Chaynacie Brooks

BEDS2
BATHS2 full
SQUARE FEET1,638
MLS#5255754
STATUSActive
PROPERTY TYPEResidential - Single Family
SCHOOLBelpre City
Property Description
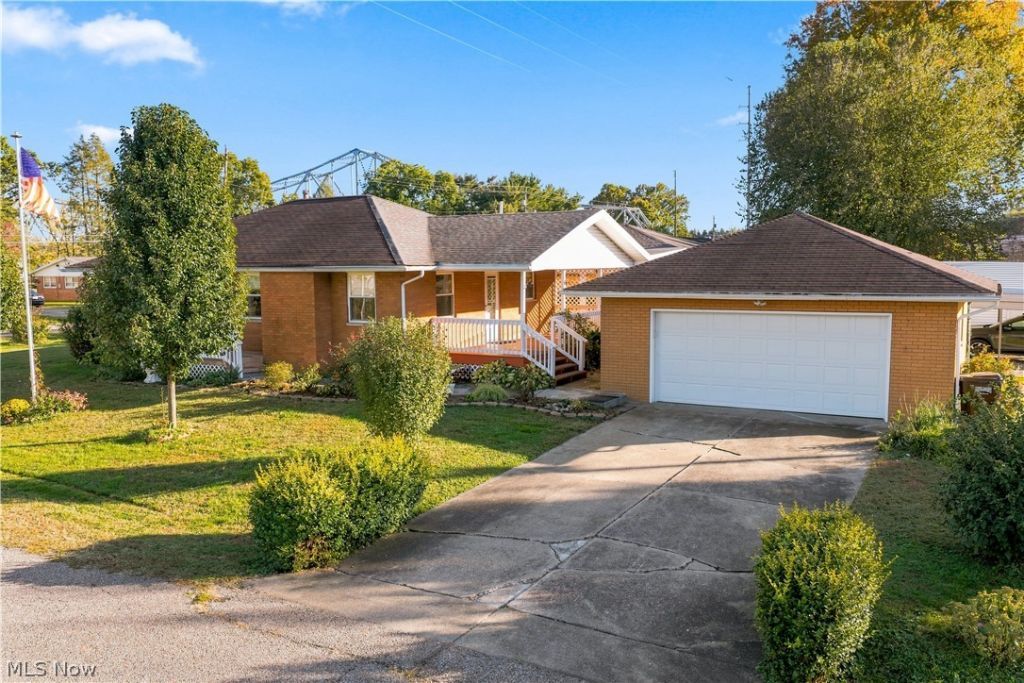
Original charm meets everyday comfort in this beautiful, well-maintained brick home built in 1958! Offering two bedrooms and two full baths, this inviting property also features a versatile lower-level bonus room ideal for a family room, recreation space, or potential third bedroom. The kitchen showcases original cabinetry complemented by a stainless steel built-in wall oven, modern black glass cooktop, overhead stainless steel microwave, and stainless steel side-by-side refrigerator. Traditional wood-paneled walls add warmth and character to the dining area, while abundant closets throughout the home provide exceptional storage. The main-level bathroom retains its original charm with a built-in vanity and additional closet space. The lower level offers even more flexibility with the bonus room, a spacious workshop area, a full bath, additional storage, and laundry space. Outside, enjoy dining or relaxing on the covered side deck, with charming landscaping adding to the home's appeal. A detached two-stall brick garage and driveway complete this lovely property. Discover timeless character, practical space, and the lasting appeal of this lovingly maintained brick home!
Property Features
Property Type: Residential - Single Family
Basement: Yes
Basement: Partially Finished
Cooling: Central Air
Fireplaces: 1
Garage: 2
Heating: Forced Air, Fireplace(s), Gas
Home Style: Ranch
Lot Size: 0.17 Acres
Roof Type: Asphalt, Fiberglass
Stories: 1.0
Taxes: $2,666 / year
Year Built: 1958
Feature Descriptions
Exterior: Brick
Fireplace: Electric
Laundry: Lower Level
Lot: Flat, Level
Parcel#: 08 00364520
Parking: Driveway, Garage
Patio/Porch: Covered, Deck
Sewer: Public Sewer
Water: Public
Room Sizes
Bathroom: 12 x 15 Level - Lower
Workshop: 26 x 11 Level - Lower
Bonus Room: 38 x 13 Level - Lower
Bathroom: 5 x 13 Level - First
Bedroom: 13 x 9 Level - First
Primary Bedroom: 10 x 13 Level - First
Dining Room: 10 x 11 Level - First
Kitchen: 11 x 10 Level - First
Living Room: 21 x 12 Level - First
Local Schools
School District: Belpre City
Listed By / Shown By
Listed By
Agency Name: EXIT Riverbend Realty
Agency Contact: dona.cronin@gmail.com, 304-488-7057
Shown By
Agent Name: Chaynacie Brooks
Agent Phone: (440) 319-8860
Agency Title: Progressive Urban Real Estate

Estimate Your Payment
Estimated Payment
$ 700.19 per month $422.64 Principal & Interest $222.17 Property Tax $55.39 Homeowner's InsuranceChange Payment Information
Listing data compilation and photo(s) © 2026 - Multiple Listing Service, Inc. – All Rights Reserved
The photos may be altered, edited, enhanced or virtually staged.
Privacy Policy / DMCA Notice / ADA Accessibility


This site is hosted, designed and copyright
© 1994 - 2026 by
Delta Media Group, Inc. -- Patent Pending --
101 Matheny Avenue | MLS# 5255754
This single family home located at 101 Matheny Avenue, Belpre, OH 45714 is currently listed for sale with an asking price of $189,900. This property was built in 1958 and has 2 bedrooms and 2 full baths with 1638 sq. ft. Matheny Avenue is located within the Belpre City school district. Search Belpre real estate on cbrooks.progressiveurban.com today.