Chaynacie Brooks

BEDS5
BATHS2 full 2 partial
SQUARE FEET5,110
MLS#5209428
STATUSActive
PROPERTY TYPEResidential - Single Family
SCHOOLRiverside Local
Property Description
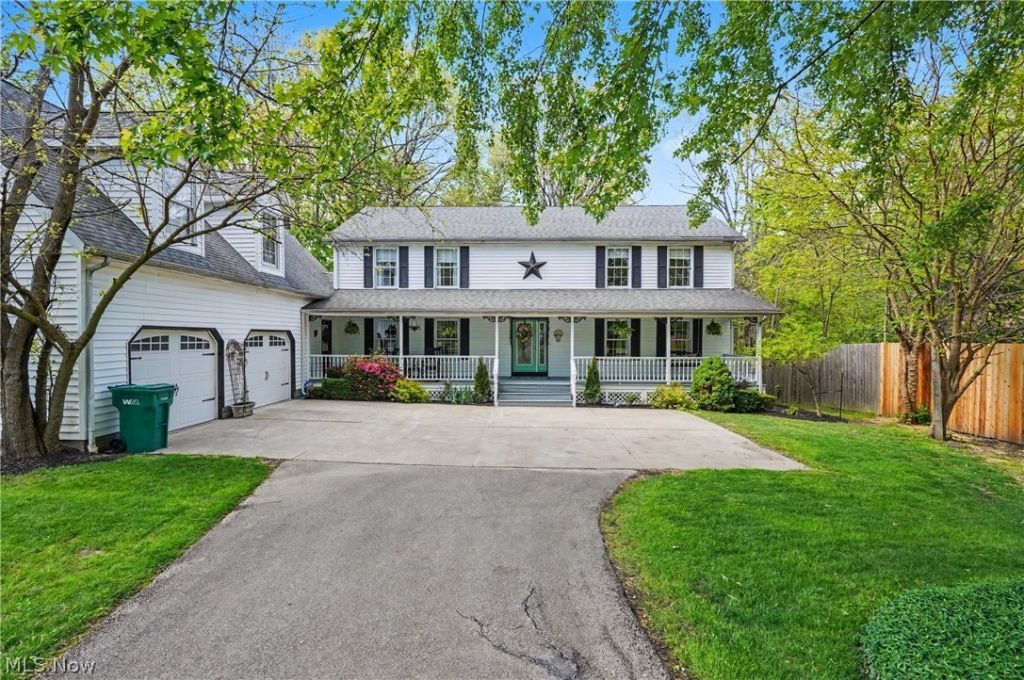
YOU WANT THE FEATURES BUT DON'T WANT TO BUILD! You want VALUE, an established property, and a large private lot-THIS IS IT! Tucked away on 2.5+ acres in desirable Concord, this custom-built, ONE-OWNER home offers exceptional craftsmanship, thoughtful design, and peaceful surroundings. Set well back from the road with a welcoming covered front porch, fountain, and beautifully maintained grounds, this spacious 5-bedroom home offers room to live, entertain, and enjoy. The main level features a private first-floor owner's suite with a COMPLETELY RENOVATED LUXURY BATH featuring double vanity, tiled rain-head shower, soaking tub, and a DREAM walk-in closet. The open family room and eat-in kitchen are the heart of the home, featuring high-end cabinetry, Corian & granite countertops, ALL NEW STAINLESS-STEEL APPLIANCES, gas stove, walk-in pantry that will surely impress the greatest of cooks, and convenient slider to the expansive double deck. The family room offers NEW carpet, fresh paint, and custom built-ins. An oversized laundry room off the garage includes a sink, long counters, much cabinetry, and a large storage closet-a convenient door leading outside for easy pool access. Upstairs are 4 add'l bedrooms and a full bath. Above the attached 2-car garage, a separate private area with its own entrance offers endless possibilities for a future apartment, guest suite, studio, or home business. The FINISHED WALK-OUT BASEMENT provides incredible entertaining space with movie/rec room, game room with bar & pool table, NEW half bath, hobby room, storage, and slider to the lower deck. Outdoor living shines with a large pool, POOL HOUSE with bar, gazebo, TWO FIRE PITS, and multiple gathering areas overlooking the creek. Additional highlights include a TANKLESS WATER HEATER, NEW SUMP PUMP (2025), and double electrical boxes. Enjoy the space, privacy, amenities and established setting you've been looking for-ON A LARGE LOT, WITHOUT THE WAIT, EXPENSE OR UNCERTAINTY OF BUILDING NEW!
Property Features
Property Type: Residential - Single Family
Basement: Yes
Basement: Exterior Entry, Full, Interior Entry, Partially Finished, Storage Space, Walk-Out Access, Sump Pump
Cooling: Central Air, Ceiling Fan(s)
Garage: 2 car attached
Heating: Forced Air
Home Style: Colonial
Lot Size: 2.58 Acres
Roof Type: Asphalt, Fiberglass, Shingle
Stories: 3.0
Taxes: $9,200 / year
Year Built: 1998
Amenities
Bookcases
Built-in Features
Tray Ceiling(s)
Ceiling Fan(s)
Chandelier
Double Vanity
Entrance Foyer
Eat-in Kitchen
Granite Counters
Kitchen Island
Primary Downstairs
Pantry
Storage
Bar
Natural Woodwork
Walk-In Closet(s)
Fire Pit
Private Yard
Rain Gutters
Feature Descriptions
Accessibility: Accessible Bedroom, Accessible Common Area, Accessible Central Living Area, Accessible Doors
Appliances: Dryer, Dishwasher, Disposal, Humidifier, Microwave, Range, Refrigerator, Washer
Days on Site: 162
Exterior: Aluminum Siding, Concrete, Wood Siding
Fencing: Fenced
Laundry: Washer Hookup, Electric Dryer Hookup, Main Level, Laundry Room, Laundry Tub, Sink
Lot: Back Yard, Front Yard, Landscaped, Private, Many Trees, Wooded
Parcel#: 08-A-018-A-00-098-0
Parking: Attached, Direct Access, Driveway, Garage, Garage Door Opener, Inside Entrance, Kitchen Level, Garage Faces Side
Patio/Porch: Covered, Deck, Front Porch, Patio, Porch
Pool: Above Ground, Heated, Outdoor Pool
Sewer: Public Sewer
Swimming Pool: Yes
View: Pool, Trees/Woods
Water: Public
Window: Blinds, Window Coverings, Window Treatments
Room Sizes
Bedroom: 21.2 X 12.6 Level - Second
Bedroom: 17.1 X 17.8 Level - Second
Bedroom: 9.2 X 11.8 Level - Second
Bedroom: 22 X 12 Level - Second
Utility Room: 12.9 X 22.4 Level - Lower
Other: 8.9 X 14.6 Level - Lower
Bathroom: 4.4 X 6.7 Level - Lower
Game Room: 39.9 X 15.1 Level - Lower
Recreation: 19 X 13.6 Level - Lower
Other: 21.11 X 36.1 Level - Second
Pantry: 9.1 X 4.5 Level - First
Laundry: 10.5 X 8.1 Level - First
Eat-in Kitchen: 17 X 15.7 Level - First
Family Room: 12.2 X 15.7 Level - First
Bathroom: 6.5 X 0.1 Level - First
Living Room: 15.1 X 10.11 Level - First
Entry/ Foyer: 9.5 X 16.5 Level - First
Bonus Room: 10.1 X 15.8 Level - Second
Primary Bathroom: 12.8 X 15.7 Level - First
Primary Bedroom: 20.1 X 15.5 Level - First
Local Schools
School District: Riverside Local
Listed By / Shown By
Listed By
Agency Name: HomeSmart Real Estate Momentum LLC
Agency Contact: joyfullivingrealtor@gmail.com, 440-487-2822
Shown By
Agent Name: Chaynacie Brooks
Agent Phone: (440) 319-8860
Agency Title: Progressive Urban Real Estate

Estimate Your Payment
Estimated Payment
$ 2,526.21 per month $1,555.67 Principal & Interest $766.67 Property Tax $203.88 Homeowner's InsuranceChange Payment Information
Listing data compilation and photo(s) © 2026 - Multiple Listing Service, Inc. – All Rights Reserved
The photos may be altered, edited, enhanced or virtually staged.
Privacy Policy / DMCA Notice / ADA Accessibility


This site is hosted, designed and copyright
© 1994 - 2026 by
Delta Media Group, Inc. -- Patent Pending --
11003 Prouty | MLS# 5209428
This single family home located at 11003 Prouty, Concord Township, OH 44077 is currently listed for sale with an asking price of $699,000. This property was built in 1998 and has 5 bedrooms and 2 full and 2 partial baths with 5110 sq. ft. Prouty is located within the Riverside Local school district. Search Concord Township real estate on cbrooks.progressiveurban.com today.