Chaynacie Brooks

BEDS3
BATHS2 full
SQUARE FEET1,476
MLS#20101093
STATUSActive
PROPERTY TYPEResidential - Single Family
SCHOOLClear Fork Valley Local
Property Description
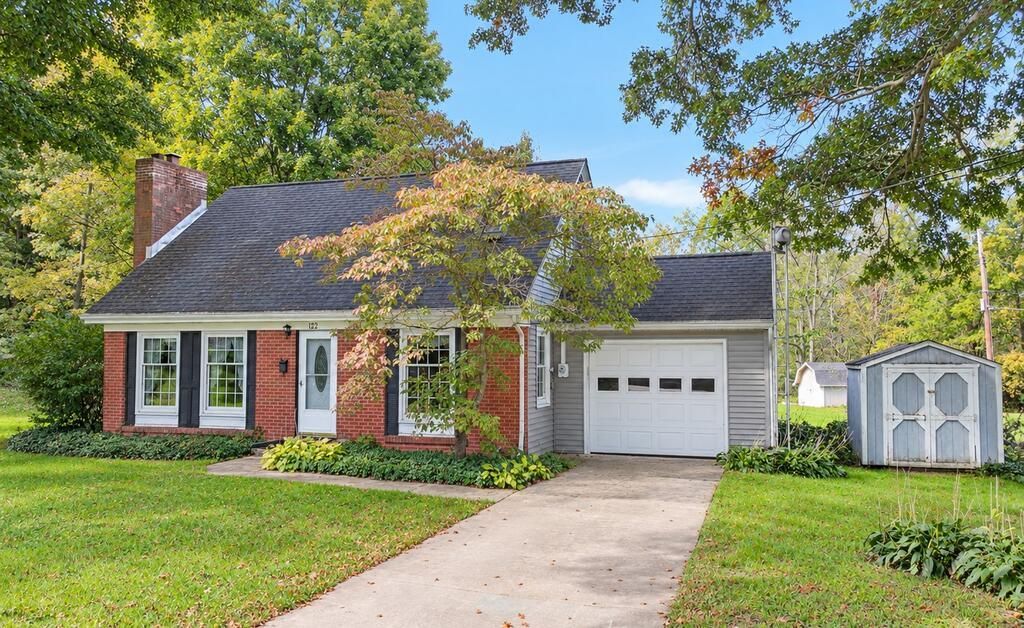
Estate Sale: 3 bedroom, 2 bath, brick and vinyl 1,476 sq ft Bellville Village Cape Cod. Close to bike path. Gas forced air heat. Electric upgrade (2026). Crawl space. Public water and private septic tank. All appliances. Concrete driveway. Many updates. Immediate possession. Clear Fork Schools.
Property Features
Property Type: Residential - Single Family
Basement: Crawl Space
Cooling: None
Fireplaces: 1
Heating: Forced Air, Natural Gas
Lot Size: 0.42 Acres
Roof Type: Composition
Stories: 2.0
Taxes: $1,748
Year Built: 1961
Feature Descriptions
Additional Structures: Shed(s)
Appliances: Dryer, Electric Range, Gas Water Heater, Oven, Refrigerator, Washer
Days on Site: 15
Exterior: Brick, Vinyl Siding
Financing: Cash, Conventional, FHA, VA Loan
Fireplace: Living Room, Wood Burning
Fireplace Y/N: Yes
Flooring: Carpet, Tile
Garage Y/N: Yes
Interior: Shower/Tub, Shower Stall, Eat-in Kitchen, Laundry, Living Room, Main Level Primary Bedroom
Laundry: Laundry Room
Lot: Lawn, City Lot
Lot Dimensions: 84.73 x 170
Parcel #: 0153508306000
Parking: Concrete, Attached, Garage, Garage Door Opener
Parking Total: 4
Patio/Porch: Enclosed, Porch
Rooms Total: 6
Security: Smoke Detector(s)
Sewer: Septic Tank
Structure Type: Onsite Built
Utilities: Cable Available
Water: Public
Windows: Double Pane Windows, Vinyl
Room Sizes
Primary Bedroom: 13.50 X 15.00 Level - Main
Bedroom 2: 13.83 X 16.00 Level - Upper
Bedroom 3: 11.00 X 13.67 Level - Upper
Kitchen: 12.58 X 15.00 Level - Main
Living Room: 13.50 X 16.75 Level - Main
Local Schools
School District: Clear Fork Valley Local
Listed By / Shown By
Listed By
Agency Name: Wilson Family Realty Corp
Shown By
Agent Name: Chaynacie Brooks
Agent Phone: (440) 319-8860
Agency Title: Progressive Urban Real Estate

Estimate Your Payment
Estimated Payment
$ 691.65 per month $482.73 Principal & Interest $145.67 Property Tax $63.26 Homeowner's InsuranceChange Payment Information
Privacy Policy / DMCA Notice / ADA Accessibility


This site is hosted, designed and copyright
© 1994 - 2026 by
Delta Media Group, Inc. -- Patent Pending --
122 Flowers Dr | MLS# 20101093
This single family home located at 122 Flowers Dr, Bellville, OH 44813 is currently listed for sale with an asking price of $216,900. This property was built in 1961 and has 3 bedrooms and 2 full baths with 1476 sq. ft. Flowers Dr is located within the Clear Fork Valley Local school district. Search Bellville real estate on cbrooks.progressiveurban.com today.