Chaynacie Brooks

BEDS5
BATHS3 full 2 partial
SQUARE FEET3,152
MLS#1895412
STATUSPending
PROPERTY TYPEResidential - Single Family
SUBDIVISIONHeritage Vineyard
SCHOOLTalawanda
Property Description
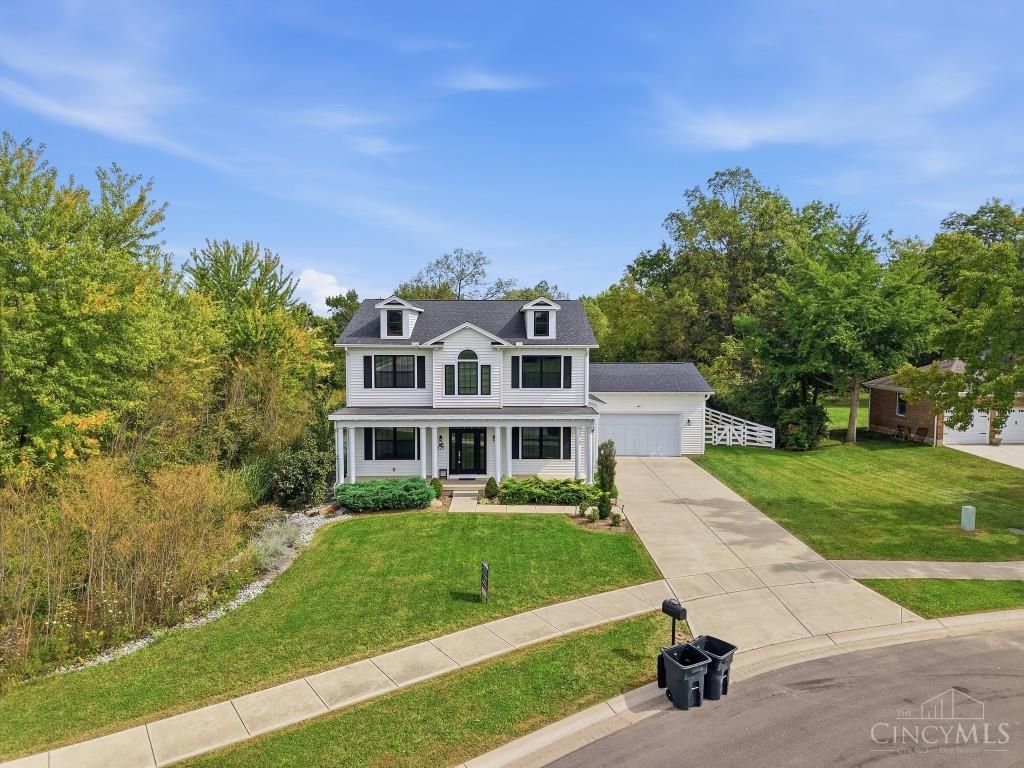
Only five years old, this exquisitely crafted 3152 sq ft residence offers refined living just a short distance from Oxford Country Club. Dramatic 10' ceilings, elegant crown molding, built-ins, and a window seat set a sophisticated tone throughout the main level. The gourmet kitchen features a large gas range, double oven, expansive workspace, and beautifully integrated finishes that elevate everyday cooking. The 1st-floor owner's suite impresses with barn doors and a spa-caliber bath showcasing a custom tile shower and claw-foot tub. A 1st-floor laundry and a dining room with a custom-built-in bench add comfort and convenience. Upstairs offers 3 BR, 2 BA, and a spacious rec room ideal for relaxation or entertaining. The lower level provides additional finished living space, including a bedroom with egress and a half bath. Tesla charger, 2 HVACs, and Immediate Occupancy complete this exceptional offering.
Property Features
Property Type: Residential - Single Family
Basement: Yes
Basement: Full
Cooling: Ceiling Fans, Central Air
Fireplaces: 1
Garage: 2
Heating: Forced Air, Gas
Home Style: Traditional
Lot Size: 0.26 Acres
Roof Type: Shingle
Stories: 2.0
Taxes: $6,272
Year Built: 2021
Amenities
9Ft + Ceiling
Crown Molding
Multi Panel Doors
Fire Pit
Feature Descriptions
Appliances: Dishwasher, Garbage Disposal, Microwave, Oven/Range, Refrigerator
Association Includes: AssociationDues
Association Name: Heritage Vineyrd HOA
Basement Fatures: Finished - Partial
Condo: Levels 1-3
Days on Site: 26
Exterior: Vinyl Siding, Wood Siding
Fireplace Features: Gas
Flex Rooms: Loft
Foundation: Poured
Garage/Carport: Front, Garage Attached
Gas: Natural
HOA Fee: 200/Annually
HOA Y/N: 1
Kitchen: Gourmet, Island, Marble/Granite/Slate
Mechanical Systems: Water Softener
Miscellaneous: Attic Storage
Parcel #: H4000-026-000-052
Parking: On Street
Primary Bathroom: Shower, Tile Floor, Double Vanity, Tub
Primary Bedroom: Bath Adjoins, Walk-in Closet, Wall-to-Wall Carpet
Rooms Total: 11
Sewer: Public Sewer
SQFT Basement: 56
Tax Abatement: No
Water: Public
Water Heater: Gas
Window Features: Window Film, Vinyl, Insulated
Room Sizes
Primary Bedroom: 14 X 13 Level - 1
Bedroom 2: 14 X 13 Level - 2
Bedroom 3: 14 X 13 Level - 2
Bedroom 4: 14 X 13 Level - 2
Dining Room: 15 X 12 Level - 1
Living Room: 20 X 17 Level - 1
Laundry Room: 10 X 7 Level - 1
Recreation Room: 15 X 17 Level - 2
Local Schools
School District: Talawanda
Listed By / Shown By
Listed By
Agency Name: Comey & Shepherd
Shown By
Agent Name: Chaynacie Brooks
Agent Phone: (440) 319-8860
Agency Title: Progressive Urban Real Estate

Estimate Your Payment
Estimated Payment
$ 2,032.75 per month $1,335.12 Principal & Interest $522.67 Property Tax $174.97 Homeowner's InsuranceChange Payment Information
Privacy Policy / DMCA Notice / ADA Accessibility


This site is hosted, designed and copyright
© 1994 - 2026 by
Delta Media Group, Inc. -- Patent Pending --
129 Olde Farm Road | MLS# 1895412
This single family home located at 129 Olde Farm Road, Oxford, OH 45056 is currently listed for sale with an asking price of $599,900. This property was built in 2021 and has 5 bedrooms and 3 full and 2 partial baths with 3152 sq. ft. Olde Farm Road is located in the Heritage Vineyard subdivision within the Talawanda school district. Search Heritage Vineyard real estate on cbrooks.progressiveurban.com today.