Chaynacie Brooks

BEDS4
BATHS3 full
SQUARE FEET2,520
MLS#5244666
STATUSActive
PROPERTY TYPEResidential - Single Family
SUBDIVISIONPine Lakes Village Sub-Ph 6c
SCHOOLStrongsville City
Property Description
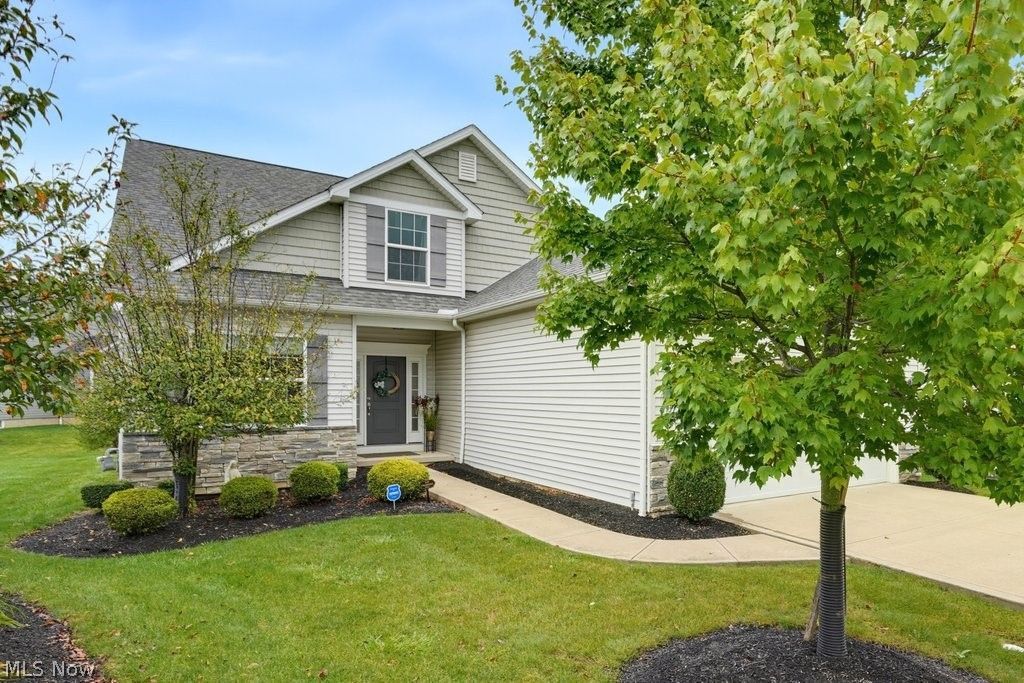
Step into this beautifully designed home where comfort and convenience come together seamlessly - beginning with the first-floor owner's suite, a true retreat offering privacy, generous space, and thoughtful architectural detail. The suite features a large walk-in closet, an elegant en-suite bath, and easy access to the main living areas, making everyday living exceptionally comfortable. The great room features coffered ceilings, luxury vinyl flooring throughout and a striking stone fireplace, flowing effortlessly into the shaker-style kitchen with granite surfaces, updated stainless appliances, and ample storage. Additional bedrooms on the second level offer versatility for guests or extended living needs. Every detail reflects thoughtful design and enduring appeal. This elegant home offers exceptional value in a sought after neighborhood. Schedule your private showing today!
Property Features
Property Type: Residential - Single Family
Basement: Yes
Basement: Unfinished
Cooling: Central Air, Ceiling Fan(s)
Fireplaces: 1
Garage: 2 car attached
Heating: Forced Air
Home Style: Cape Cod
Lot Size: 0.15 Acres
Roof Type: Asphalt, Fiberglass
Stories: 2.0
Taxes: $6,874 / year
Year Built: 2017
Amenities
Built-in Features
Ceiling Fan(s)
Coffered Ceiling(s)
Double Vanity
Entrance Foyer
Eat-in Kitchen
Granite Counters
High Ceilings
Kitchen Island
Primary Downstairs
Open Floorplan
Pantry
Walk-In Closet(s)
Feature Descriptions
Appliances: Dryer, Dishwasher, Disposal, Microwave, Range, Refrigerator, Washer
Days on Site: 39
Exterior: Vinyl Siding
Fireplace: Gas, Living Room
Laundry: Main Level, Laundry Room
Lot: Cul-De-Sac
Parcel#: 398-19-122
Parking: Attached, Garage
Patio/Porch: Covered, Porch
Pets Allowed: Yes
Security: Security System, Smoke Detector(s)
Sewer: Public Sewer
Water: Public
Room Sizes
Bedroom: 15 x 13 Level - First
Bedroom: 12 x 11 Level - First
Eat-in Kitchen: 23 x 11 Level - First
Great Room: 20 x 15 Level - First
Laundry: N D x N D Level - First
Other: N D x N D Level - First
Bedroom: 14 x 11 Level - Second
Bedroom: N D x N D Level - Second
Local Schools
School District: Strongsville City
Listed By / Shown By
Listed By
Agency Name: Keller Williams Chervenic Rlty
Agency Contact: ricardo.simonelli@kw.com, 440-552-6959
Shown By
Agent Name: Chaynacie Brooks
Agent Phone: (440) 319-8860
Agency Title: Progressive Urban Real Estate
Estimate Your Payment
Estimated Payment
$ 1,768.52 per month $1,057.14 Principal & Interest $572.83 Property Tax $138.54 Homeowner's InsuranceChange Payment Information
Listing data compilation and photo(s) © 2026 - Multiple Listing Service, Inc. – All Rights Reserved
The photos may be altered, edited, enhanced or virtually staged.
Privacy Policy / DMCA Notice / ADA Accessibility


This site is hosted, designed and copyright
© 1994 - 2026 by
Delta Media Group, Inc. -- Patent Pending --
13953 Laurelbrook Oval | MLS# 5244666
This single family home located at 13953 Laurelbrook Oval, Strongsville, OH 44136 is currently listed for sale with an asking price of $475,000. This property was built in 2017 and has 4 bedrooms and 3 full baths with 2520 sq. ft. Laurelbrook Oval is located in the Pine Lakes Village Sub-Ph 6c subdivision within the Strongsville City school district. Search Pine Lakes Village Sub-Ph 6c real estate on cbrooks.progressiveurban.com today.