Chaynacie Brooks

BEDS4
BATHS4 full 1 partial
SQUARE FEET5,107
MLS#5231983
STATUSActive
PROPERTY TYPEResidential - Single Family
SUBDIVISIONTimberlane Estates Sub Ph 4
SCHOOLNorth Royalton City
Property Description
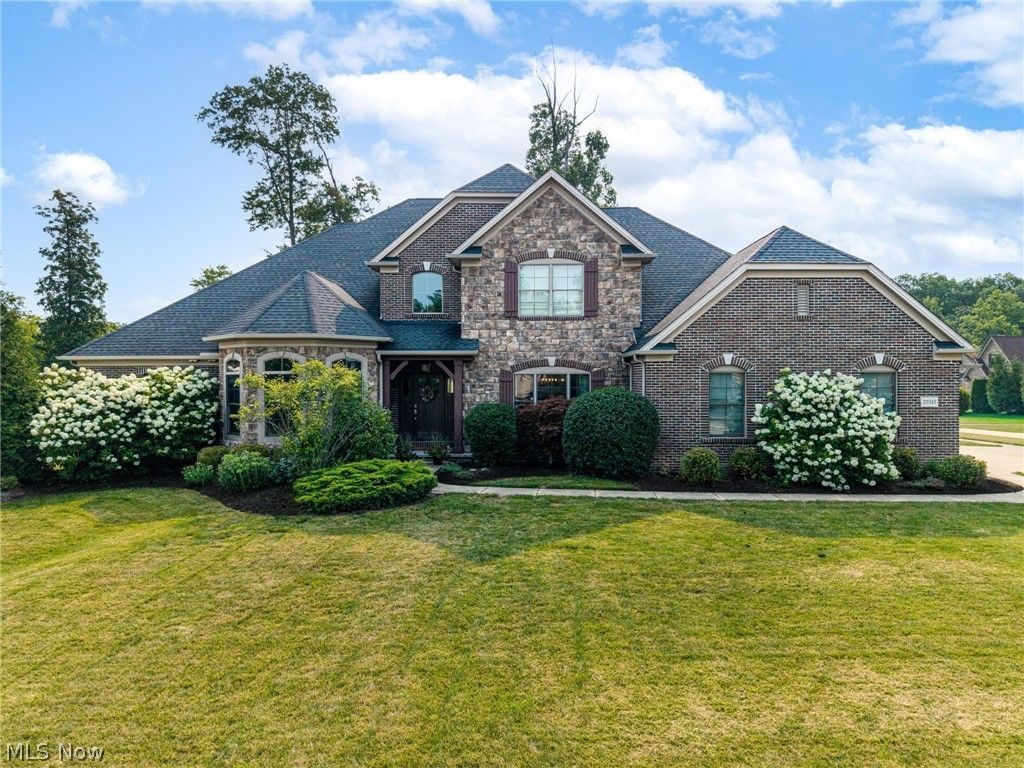
Welcome to 20745 Evergreen Trail, a custom-built luxury Edgewood home tucked away on a quiet cul-de-sac corner lot in Timberlane Estates. Designed with both daily life and hosting in mind, the main floor features a striking floor-to-ceiling stone fireplace framed by decorative beam ceilings and an abundance of natural sunlight. The gourmet kitchen is a true gathering space, complete with double wall ovens, a walk-in pantry, and generous cabinet storage that keeps everything organized. Downstairs, the finished basement extends your living space with a full bathroom, ideal for game days, movie nights, or extended guests. Step outside to enjoy the covered stamped concrete patio, offering a relaxed spot for morning coffee or evening dinners regardless of the weather. The main-floor primary suite serves as a peaceful retreat with its spa-like soaking tub. Upstairs, three additional bedrooms include a well-appointed Jack and Jill bathroom layout. With four bedrooms, five full baths, and 3,814 square feet of thoughtful design, this home offers exceptional quality and comfort in a highly desirable neighborhood setting.
Property Features
Property Type: Residential - Single Family
Basement: Yes
Basement: Full, Finished
Cooling: Central Air
Fireplaces: 1
Garage: 3 car attached
Heating: Gas
Home Style: Colonial
Lot Size: 0.56 Acres
Roof Type: Asphalt, Fiberglass
Stories: 2.0
Taxes: $12,676 / year
Year Built: 2015
Amenities
Beamed Ceilings
Breakfast Bar
Built-in Features
Tray Ceiling(s)
Chandelier
Cathedral Ceiling(s)
Coffered Ceiling(s)
Double Vanity
Entrance Foyer
Eat-in Kitchen
Granite Counters
High Ceilings
Kitchen Island
Primary Downstairs
Open Floorplan
Pantry
Stone Counters
Recessed Lighting
Storage
Soaking Tub
Vaulted Ceiling(s)
Feature Descriptions
Appliances: Dryer, Dishwasher, Microwave, Range, Refrigerator, Washer
Community Features: Suburban
Exterior: Aluminum Siding, Vinyl Siding
Fencing: None
Fireplace: Family Room, Glass Doors, Gas Log, Great Room, Stone
HOA: Yes
HOA Fee: 240/ Annually
Laundry: Main Level, Laundry Room, Laundry Tub, Sink
Lot: Back Yard, Corner Lot, City Lot, Dead End, Front Yard
Parcel#: 485-22-020
Parking: Attached, Direct Access, Garage
Patio/Porch: Covered, Patio
Sewer: Public Sewer
View: Neighborhood
Water: Public
Local Schools
School District: North Royalton City
Listed By / Shown By
Listed By
Agency Name: EXP Realty, LLC.
Agency Contact: hoffmanrealty1@gmail.com, 440-558-6826
Shown By
Agent Name: Chaynacie Brooks
Agent Phone: (440) 319-8860
Agency Title: Progressive Urban Real Estate

Estimate Your Payment
Estimated Payment
$ 3,067.60 per month $1,778.23 Principal & Interest $1,056.33 Property Tax $233.04 Homeowner's InsuranceChange Payment Information
Listing data compilation and photo(s) © 2026 - Multiple Listing Service, Inc. – All Rights Reserved
The photos may be altered, edited, enhanced or virtually staged.
Privacy Policy / DMCA Notice / ADA Accessibility


This site is hosted, designed and copyright
© 1994 - 2026 by
Delta Media Group, Inc. -- Patent Pending --
20745 Evergreen Trail | MLS# 5231983
This single family home located at 20745 Evergreen Trail , North Royalton, OH 44133 is currently listed for sale with an asking price of $799,000. This property was built in 2015 and has 4 bedrooms and 4 full and 1 partial baths with 5107 sq. ft. Evergreen Trail is located in the Timberlane Estates Sub Ph 4 subdivision within the North Royalton City school district. Search Timberlane Estates Sub Ph 4 real estate on cbrooks.progressiveurban.com today.