Chaynacie Brooks

BEDS3
BATHS1 full
MLS#10227151
STATUSActive
PROPERTY TYPEResidential - Single Family
SUBDIVISIONFALLS ACRES
Property Description
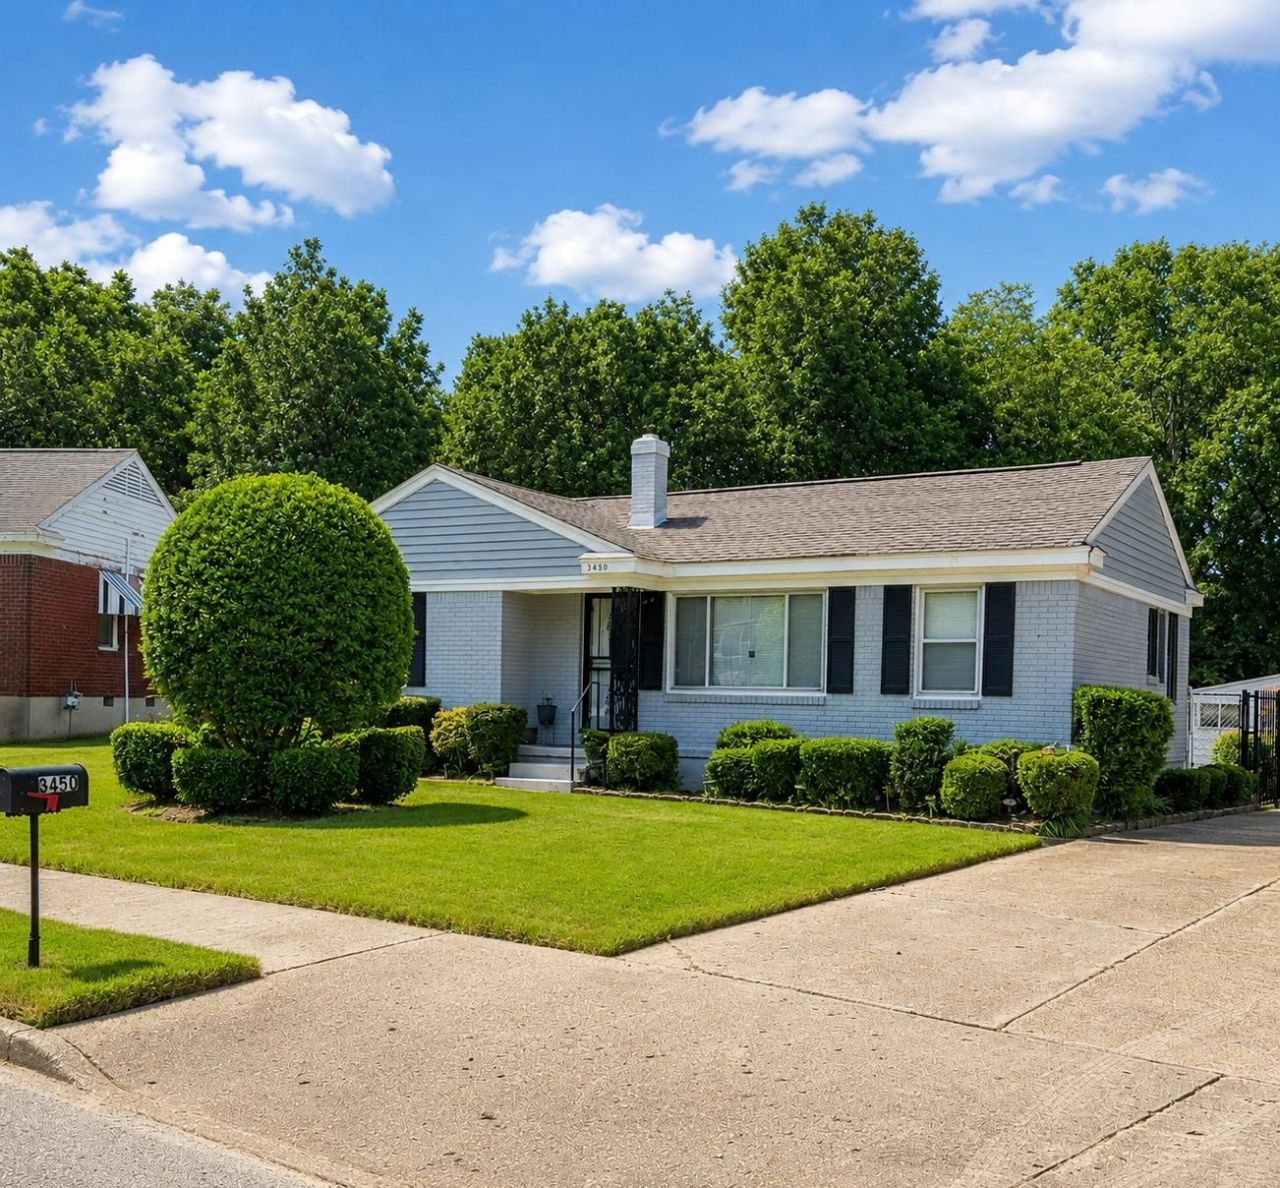
Move-in ready and conveniently located, this charming 3-bedroom, 1-bath home offers comfort, flexibility, and numerous recent updates. One of the bedrooms is currently being used as a cozy den, creating a versatile space that can serve as a second living area, home office, or easily transition back into a bedroom. Inside, you'll find updated flooring throughout, an updated kitchen, and a refreshed bathroom. The recently painted exterior adds to the home's curb appeal, while major improvements?including a roof less than two years old and a furnace less than three years old?provide added peace of mind. Whether you're a first-time homebuyer, looking to downsize, or searching for an investment opportunity, this home offers an excellent combination of updates, functionality, and value. Schedule your private showing today!
Property Features
Property Type: Residential - Single Family
Cooling: 220 Wiring, Ceiling Fan(s), Window Unit(s)
Fenced: Yes
Heating: Central
Home Style: Traditional
Lot Size: 0.31 Acres
Roof Type: Composition Shingles
Year Built: 1955
Feature Descriptions
Bed and Bath: All Bedrooms Down, Renovated Bathroom, Full Bath Down
Days on Site: 1
Exterior: Wrought Iron Security Drs, Porch, Chain Fence, Sidewalks
Exterior/ Windows: Brick Veneer, Wood/Composition, Wood Window(s), Double Pane Window(s)
Floors/ Ceilings: Part Hardwood, Wood Laminate Floors, Tile, Smooth Ceiling
Living/ Dining Room: LR/DR Combination, Eat-In Kitchen, Washer/Dryer Connections
Lot: Some Trees, Landscaped, Chain Fenced
Parking/ Storage: Driveway/Pad
Total Rooms: 5
Listed By / Shown By
Listed By
Agency Name: Crye-Leike, Inc., REALTORS
Shown By
Agent Name: Chaynacie Brooks
Agent Phone: (440) 319-8860
Agency Title: Progressive Urban Real Estate

Estimate Your Payment
Estimated Payment
$ 304.59 per month $269.29 Principal & Interest $0.00 Property Tax (data not provided by mls) $35.29 Homeowner's InsuranceChange Payment Information
Privacy Policy / DMCA Notice / ADA Accessibility


This site is hosted, designed and copyright
© 1994 - 2026 by
Delta Media Group, Inc. -- Patent Pending --
3450 Kensett Dr | MLS# 10227151
This single family home located at 3450 Kensett Dr, Memphis, TN 38127 is currently listed for sale with an asking price of $121,000. This property was built in 1955 and has 3 bedrooms and 1 full baths. Kensett Dr is located in the FALLS ACRES subdivision. Search FALLS ACRES real estate on cbrooks.progressiveurban.com today.