Chaynacie Brooks

BEDS4
BATHS3 full 1 partial
SQUARE FEET3,947
MLS#1884358
STATUSActive
PROPERTY TYPEResidential - Single Family
SCHOOLKings
Property Description
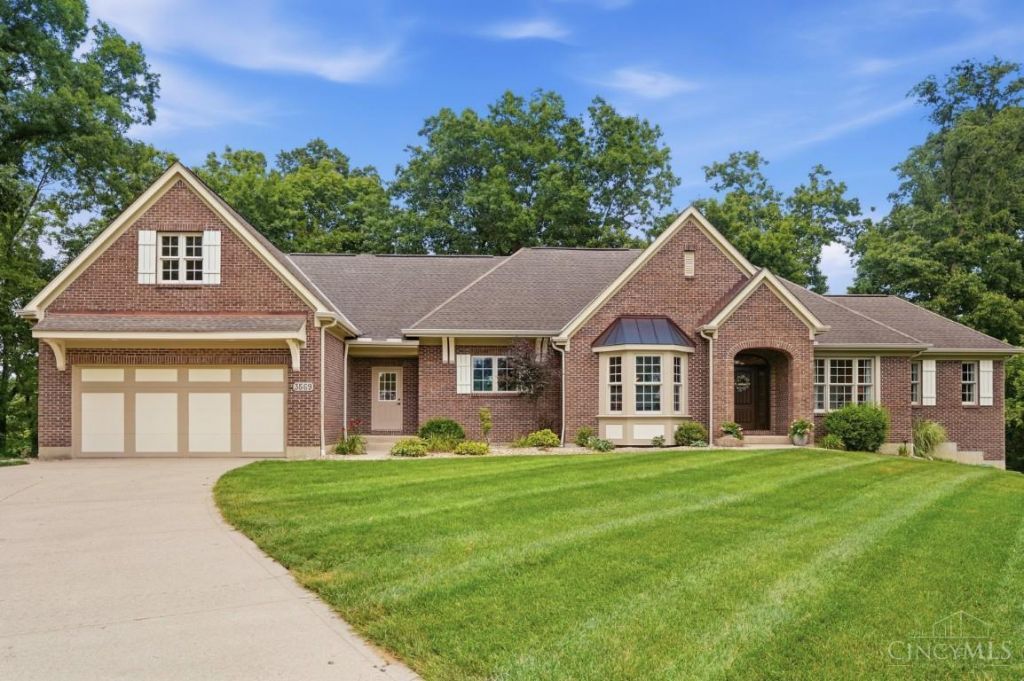
Discover the peaceful retreat that you've earned on this serene 2‑acre wooded lot with a valley overlook on a quiet cul-de-sac. This all‑brick custom home delivers privacy, comfort, and effortless living. The first‑floor plan includes a generous primary suite with custom WIC and in‑suite laundry. A quartz‑island kitchen and gas cooktop flow into the stone‑hearth great room and out to a composite deck overlooking the trees. The rare 46‑ft deep garage easily accommodates a boat, SUV, and recreational gear. The LL is perfect for guests, complete with wet bar, propane stove, game area, and a 580 SF workshop/gym. A low‑maintenance lifestyle ideal for long‑term comfort and the everyday serenity only a wooded retreat can offer.
Property Features
Property Type: Residential - Single Family
Basement: Full
Basement: Yes
Cooling: Central Air
Fireplaces: 1
Garage: 4
Heating: Dual Fuel, Forced Air, Heat Pump, Other
Home Style: Transitional
Lot Size: 2.01 Acres
Roof Type: Asbestos Shingle
Stories: 2.0
Taxes: $11,022
Year Built: 2007
Amenities
9Ft + Ceiling
Balcony
Cul de sac
Deck
Wooded Lot
Feature Descriptions
Access: City Street
Appliances: Dishwasher, Dryer, Garbage Disposal, Gas Cooktop, Microwave, Oven/Range, Refrigerator, Washer, Other
Basement Fatures: Finished, Walkout, WW Carpet, Other
Days on Site: 21
Exterior: Brick
Family Room: Walkout, Wet Bar
Fireplace Features: Stone, Wood
Flex Rooms: Bonus Room
Foundation: Poured
Garage/Carport: Oversized, Garage Attached, Tandem
Gas: Propane
Great Room: Fireplace, Wood Floor
Kitchen: Butlers Pantry, Quartz Counters, Counter Bar, Solid Surface Ctr, Walkout, Island, Wood Cabinets, Wood Floor
Lot Dimensions: irr
Mechanical Systems: Garage Door Opener, Humidifier, Water Softener
Parcel #: 1332301011
Parking: Driveway
Primary Bathroom: Double Shower, Tile Floor, Double Vanity, Tub
Primary Bedroom: Bath Adjoins, Walk-in Closet, Dressing Area, Wood Floor
Public Transportation: Warren County Transit
Rooms Total: 11
Sewer: Aerobic Septic
Smart Technology: Doors/Locks, Garage Door Opener
Special View Info: Woods
SQFT Basement: 911
Study: French Doors, Wood Floor, Other
Tax Abatement: No
Topography: Level, Steep
Trees: Wooded-Heavy
Water: Public
Water Heater: Electric, High Effic Heat Pump, Other
Window Features: Double Hung, Double Pane, Wood, Gas Filled
Wooded: Yes
Room Sizes
Primary Bedroom: 15 X 12 Level - 1
Bedroom 2: 12 X 10 Level - 2
Bedroom 3: 13 X 10 Level - 2
Bedroom 4: 15 X 11 Level - Lower
Breakfast Room: 16 X 12 Level - 1
Dining Room: 14 X 14 Level - 1
Entry: 12 X 7 Level - 1
Family Room: 35 X 21 Level - Lower
Great Room: 21 X 17 Level - 1
Laundry Room: 8 X 7 Level - 1
Study/Den: 12 X 9 Level - 1
Local Schools
School District: Kings
Listed By / Shown By
Listed By
Agency Name: Comey & Shepherd
Shown By
Agent Name: Chaynacie Brooks
Agent Phone: (440) 319-8860
Agency Title: Progressive Urban Real Estate

Estimate Your Payment
Estimated Payment
$ 3,058.15 per month $1,891.73 Principal & Interest $918.50 Property Tax $247.92 Homeowner's InsuranceChange Payment Information
Privacy Policy / DMCA Notice / ADA Accessibility


This site is hosted, designed and copyright
© 1994 - 2026 by
Delta Media Group, Inc. -- Patent Pending --
3569 North Section Street | MLS# 1884358
This single family home located at 3569 North Section Street, South Lebanon, OH 45065 is currently listed for sale with an asking price of $850,000. This property was built in 2007 and has 4 bedrooms and 3 full and 1 partial baths with 3947 sq. ft. North Section Street is located within the Kings school district. Search South Lebanon real estate on cbrooks.progressiveurban.com today.