Chaynacie Brooks

BEDS2
BATHS1 full
SQUARE FEET990
MLS#1897778
STATUSActive
PROPERTY TYPEResidential - Condominium
SCHOOLFairfield
Property Description
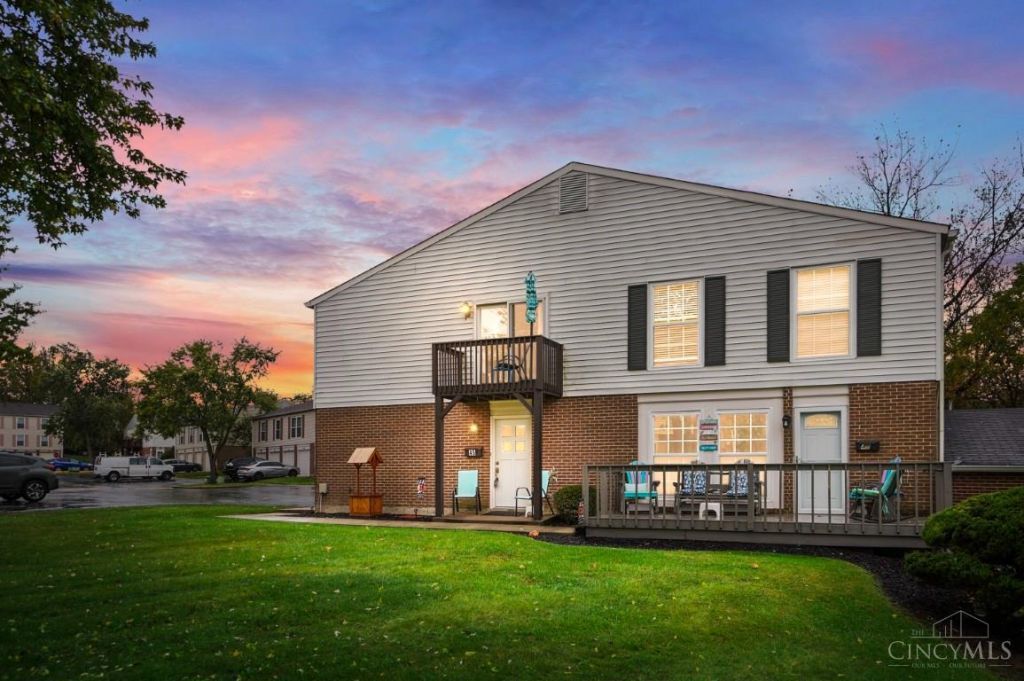
Beautifully maintained and updated end unit with private entrance and direct access to garage. Entry on first floor; walk up one flight of stairs to unit. 2 bedrooms, new flooring (LVP and carpet), electric fireplace in living room. Newer SS appliances in kitchen (2021) w/ counter bar seating. Dining room walks out to balcony overlooking quiet wooded view. Large walk-in closet in primary bedroom. Updated full bath. Washer and dryer (2025) stay! Garage is oversized plus there's an extra storage closet. New HVAC and water heater (2026) Community pool. Water, sewer, trash and landscaping/exterior maintenance included w/ HOA. Great location close to shopping and restaurants! No FHA.
Property Features
Property Type: Residential - Condominium
Basement: None
Cooling: Central Air
Fireplaces: 1
Garage: 1
Heating: Forced Air, Gas
Home Style: Transitional
Lot Size: 0.02 Acres
Roof Type: Shingle
Stories: 1.0
Taxes: $1,308
Year Built: 1975
Amenities
Balcony
Feature Descriptions
Access: City Street
Appliances: Microwave, Oven/Range, Dishwasher, Refrigerator, Dryer, Washer, Garbage Disposal
Association Includes: MaintenanceExterior, Sewer, Trash, Water, AssociationDues, Clubhouse, LandscapingUnit, Pool, ProfessionalMgt
Condo: Levels 1-3
Days on Site: 6
Exterior: Vinyl Siding
Features: Dir Ent Garage-Unit, End Unit, Unit On Top Floor, Laundry-In Unit
Fireplace Features: Electric
Foundation: Slab
Garage/Carport: Oversized, Garage Attached
Gas: Natural
HOA Fee: 312/Monthly
HOA Y/N: 1
Lot Dimensions: Condo
Mechanical Systems: Garage Door Opener
Parcel #: A0700-130-000-082
Parking: Driveway, Guest
Primary Bathroom: Tub w/Shower
Primary Bedroom: Walk-in Closet, Wall-to-Wall Carpet
Rooms Total: 6
Sewer: Public Sewer
Special View Info: Woods
Tax Abatement: No
Unit Entry Level: 1
Water: Public
Water Heater: Gas
Window Features: Slider, Vinyl
Room Sizes
Primary Bedroom: 12 X 11 Level - 2
Bedroom 2: 12 X 10 Level - 2
Dining Room: 12 X 8 Level - 2
Entry: 5 X 5 Level - 1
Living Room: 17 X 14 Level - 2
Laundry Room: 7 X 5 Level - 2
Local Schools
School District: Fairfield
Listed By / Shown By
Listed By
Agency Name: Comey & Shepherd
Shown By
Agent Name: Chaynacie Brooks
Agent Phone: (440) 319-8860
Agency Title: Progressive Urban Real Estate

Estimate Your Payment
Estimated Payment
$ 499.17 per month $344.96 Principal & Interest $109.00 Property Tax $45.21 Homeowner's InsuranceChange Payment Information
Privacy Policy / DMCA Notice / ADA Accessibility


This site is hosted, designed and copyright
© 1994 - 2026 by
Delta Media Group, Inc. -- Patent Pending --
45 Sunnyside Drive | MLS# 1897778
This condo located at 45 Sunnyside Drive, Fairfield, OH 45014 is currently listed for sale with an asking price of $155,000. This property was built in 1975 and has 2 bedrooms and 1 full baths with 990 sq. ft. Sunnyside Drive is located within the Fairfield school district. Search Fairfield real estate on cbrooks.progressiveurban.com today.