Chaynacie Brooks

BEDS4
BATHS1 full 1 partial
SQUARE FEET1,902
MLS#5231588
STATUSActive
PROPERTY TYPEResidential - Single Family
SUBDIVISIONWest View Heights
SCHOOLAkron City
Property Description
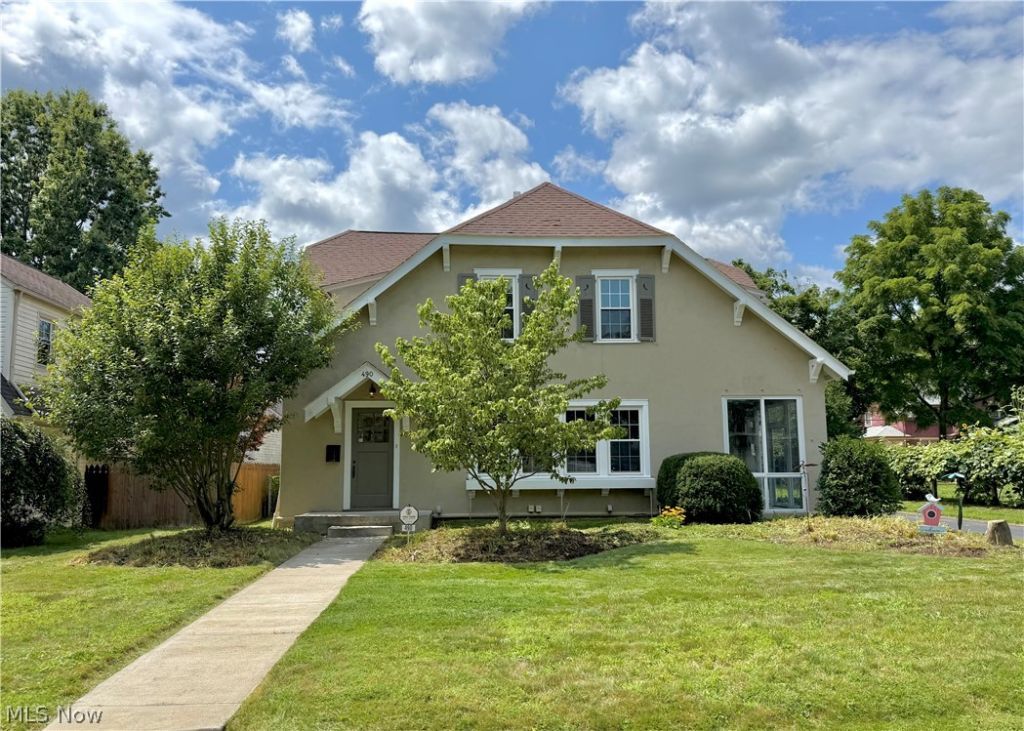
Welcome to 490 Dorchester Rd! This charming 4-bedroom, 1.5-bath home blends character, comfort, and functionality. Inside, you'll find built-ins throughout, a sunken fireplace area just off the living room, and a spacious layout designed for everyday living. Situated on a large double lot, the fully fenced yard offers plenty of space to relax, entertain, garden, or play. A 2-car garage adds everyday convenience, all in a desirable West Akron neighborhood. Don't miss your opportunity to make this beautiful home yours!
Property Features
Property Type: Residential - Single Family
Basement: Yes
Basement: Full, Unfinished
Cooling: Ceiling Fan(s)
Fireplaces: 1
Garage: 2
Heating: Fireplace(s), Gas, Hot Water, Steam, Wood
Home Style: Colonial
Lot Size: 0.18 Acres
Roof Type: Asphalt
Stories: 2.0
Taxes: $3,601 / year
Year Built: 1927
Amenities
Built-in Features
Ceiling Fan(s)
Crown Molding
Entrance Foyer
Laminate Counters
Pantry
Storage
Natural Woodwork
Awning(s)
Garden
Private Entrance
Private Yard
Rain Gutters
Storage
Feature Descriptions
Appliances: Dryer, Dishwasher, Freezer, Disposal, Range, Refrigerator, Washer
Community Features: Common Grounds/Area, Medical Service, Playground, Park, Restaurant, Shopping, Street Lights, Sidewalks
Exterior: Blown-In Insulation, Block, Frame, Glass, Stucco, Wood
Fencing: Back Yard, Chain Link, Fenced, Full, Privacy, Wood, Wire
Fireplace: Gas Log, Gas Starter, Living Room, Gas, Wood Burning
Laundry: Laundry Chute, Washer Hookup, Electric Dryer Hookup, Gas Dryer Hookup, Inside, In Basement, Laundry Closet, Lower Level, Laundry Room, Laundry Tub
Lot: Back Yard, Cleared, City Lot, Front Yard, Garden, Landscaped, Private, Few Trees
Parcel#: 6845455
Parking: Concrete, Driveway, Detached, Garage, Garage Door Opener, On Site, Private, Garage Faces Side, On Street
Patio/Porch: Awning(s), Covered, Enclosed, Patio, Porch, Screened
Security: Security System, Carbon Monoxide Detector(s), Smoke Detector(s)
Sewer: Public Sewer
View: City Lights, City, Neighborhood
Water: Public
Window: Blinds, Drapes, Insulated Windows, Low-Emissivity Windows, Screens, Storm Window(s), Shutters, Wood Frames
Local Schools
School District: Akron City
Listed By / Shown By
Listed By
Agency Name: Keller Williams Legacy Group Realty
Agency Contact: chadlee@kw.com, 330-814-2215
Shown By
Agent Name: Chaynacie Brooks
Agent Phone: (440) 319-8860
Agency Title: Progressive Urban Real Estate

Estimate Your Payment
Estimated Payment
$ 941.98 per month $567.52 Principal & Interest $300.08 Property Tax $74.38 Homeowner's InsuranceChange Payment Information
Listing data compilation and photo(s) © 2026 - Multiple Listing Service, Inc. – All Rights Reserved
The photos may be altered, edited, enhanced or virtually staged.
Privacy Policy / DMCA Notice / ADA Accessibility


This site is hosted, designed and copyright
© 1994 - 2026 by
Delta Media Group, Inc. -- Patent Pending --
490 Dorchester Road | MLS# 5231588
This single family home located at 490 Dorchester Road , Akron, OH 44320 is currently listed for sale with an asking price of $255,000. This property was built in 1927 and has 4 bedrooms and 1 full and 1 partial baths with 1902 sq. ft. Dorchester Road is located in the West View Heights subdivision within the Akron City school district. Search West View Heights real estate on cbrooks.progressiveurban.com today.