Chaynacie Brooks

BEDS4
BATHS3 full 1 partial
SQUARE FEET3,816
MLS#5154857
STATUSActive
PROPERTY TYPEResidential - Condominium
SCHOOLAurora City
Property Description
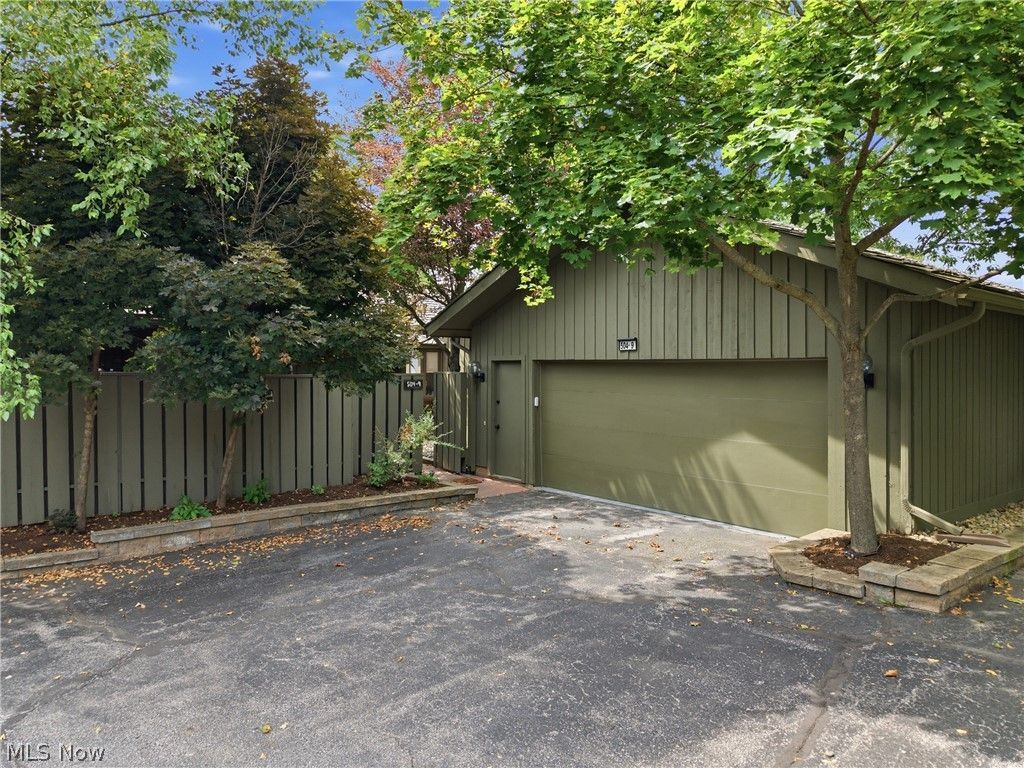
Newly repositioned at $545,000 - an exceptional value for more than 3,800 square feet of finished living space in Walden. This spacious ranch-style residence offers approximately 2,181 square feet above grade, plus approximately 1,635 square feet in the finished walkout lower level, for approximately 3,816 total square feet of finished living space. Enjoy the privacy of a wooded retreat with the convenience of low-maintenance condominium living at 504-9 Concord Downs Circle. The flexible floor plan is designed for everyday comfort, entertaining, extended visits, and multigenerational living. The main level opens to a dramatic vaulted great room with exposed beams and a floor-to-ceiling brick fireplace. The adjoining dining area flows into a custom chef's kitchen featuring Viking appliances, granite countertops, abundant cabinetry, a prep sink, warming drawer, oversized pantry, and large center island. The main-level primary suite features an electric fireplace, updated private bath, and generous closet space. Two additional main-level bedrooms provide flexibility for guests, a home office, or hobbies. The approximately 1,635-square-foot finished walkout lower level significantly expands the home's living space. It includes a large entertainment area with a gas fireplace, a fourth bedroom with an en-suite bath and walk-in closet, and a dedicated exercise room with cabinetry, sink, beverage refrigerator, and Pilates barre. Sliding doors open to a covered patio with electric roll-down screens, creating a comfortable place to relax while enjoying the private wooded setting. Additional features include 3 full and 1 half baths, a heated two-car garage, additional driveway parking, and nearby guest parking. The association is responsible for designated exterior maintenance, including the roof and siding.
Property Features
Property Type: Residential - Condominium
Basement: Yes
Basement: Full, Finished, Storage Space, Walk-Out Access
Cooling: Central Air, Electric
Fireplaces: 3
Garage: 2 car attached
Heating: Electric, Forced Air, Fireplace(s), Gas
Home Style: Ranch
Roof Type: Shake, Wood
Stories: 1.0
Taxes: $7,139 / year
Year Built: 1975
Amenities
Beamed Ceilings
Breakfast Bar
Bidet
Ceiling Fan(s)
Double Vanity
Entrance Foyer
Granite Counters
Kitchen Island
Open Floorplan
Pantry
Recessed Lighting
Storage
Vaulted Ceiling(s)
Walk-In Closet(s)
Lighting
Feature Descriptions
Appliances: Dryer, Dishwasher, Disposal, Microwave, Range, Refrigerator, Washer
Community Features: Common Grounds/Area, Clubhouse, Fitness Center, Fitness, Golf, Other, Playground, Park, Pool, Restaurant, Tennis Court(s)
Days on Site: 324
Exterior: Block, Cedar, Wood Siding
Fencing: Wood
Fireplace: Great Room, Primary Bedroom, Recreation Room, Gas
HOA: Yes
HOA Fee: 250/ Semi-Annually
Laundry: In Basement
Lot: Wooded
Parcel#: 03-012-00-00-164-000
Parking: Additional Parking, Attached, Direct Access, Electricity, Garage, Garage Door Opener, Heated Garage, Inside Entrance, Kitchen Level, Paved, Garage Faces Side
Patio/Porch: Deck, Patio, Screened
Pets Allowed: Yes
Pool: Community
Security: Smoke Detector(s)
Sewer: Public Sewer
Swimming Pool: Yes
View: Trees/Woods
Water: Public
Room Sizes
Great Room: 18 x 18 Level - First
Recreation: 30 x 24 Level - Lower
Pantry: 8 x 8 Level - First
Other: 17 x 20 Level - Lower
Bedroom: 19 x 15 Level - First
Bedroom: 13 x 13 Level - First
Bedroom: 16 x 14 Level - First
Primary Bedroom: 19 x 16 Level - First
Dining Room: 18 x 14 Level - First
Kitchen: 20 x 18 Level - First
Local Schools
School District: Aurora City
Listed By / Shown By
Listed By
Agency Name: RE/MAX Revealty
Agency Contact: jacque_simone@hotmail.com, 330-998-4807
Shown By
Agent Name: Chaynacie Brooks
Agent Phone: (440) 319-8860
Agency Title: Progressive Urban Real Estate

Estimate Your Payment
Estimated Payment
$ 1,966.81 per month $1,212.93 Principal & Interest $594.92 Property Tax $158.96 Homeowner's InsuranceChange Payment Information
Listing data compilation and photo(s) © 2026 - Multiple Listing Service, Inc. – All Rights Reserved
The photos may be altered, edited, enhanced or virtually staged.
Privacy Policy / DMCA Notice / ADA Accessibility


This site is hosted, designed and copyright
© 1994 - 2026 by
Delta Media Group, Inc. -- Patent Pending --
504-9 Concord Downs Circle, Unit 9 | MLS# 5154857
This condo located at 504-9 Concord Downs Circle, Unit 9, Aurora, OH 44202 is currently listed for sale with an asking price of $545,000. This property was built in 1975 and has 4 bedrooms and 3 full and 1 partial baths with 3816 sq. ft. 504-9 Concord Downs Circle, Unit 9 is located within the Aurora City school district. Search Aurora real estate on cbrooks.progressiveurban.com today.