Chaynacie Brooks

BEDS4
BATHS4 full 1 partial
SQUARE FEET3,095
MLS#1896689
STATUSActive
PROPERTY TYPEResidential - Single Family
SUBDIVISIONPolo Fields
SCHOOLMilford Ex Vill
Property Description
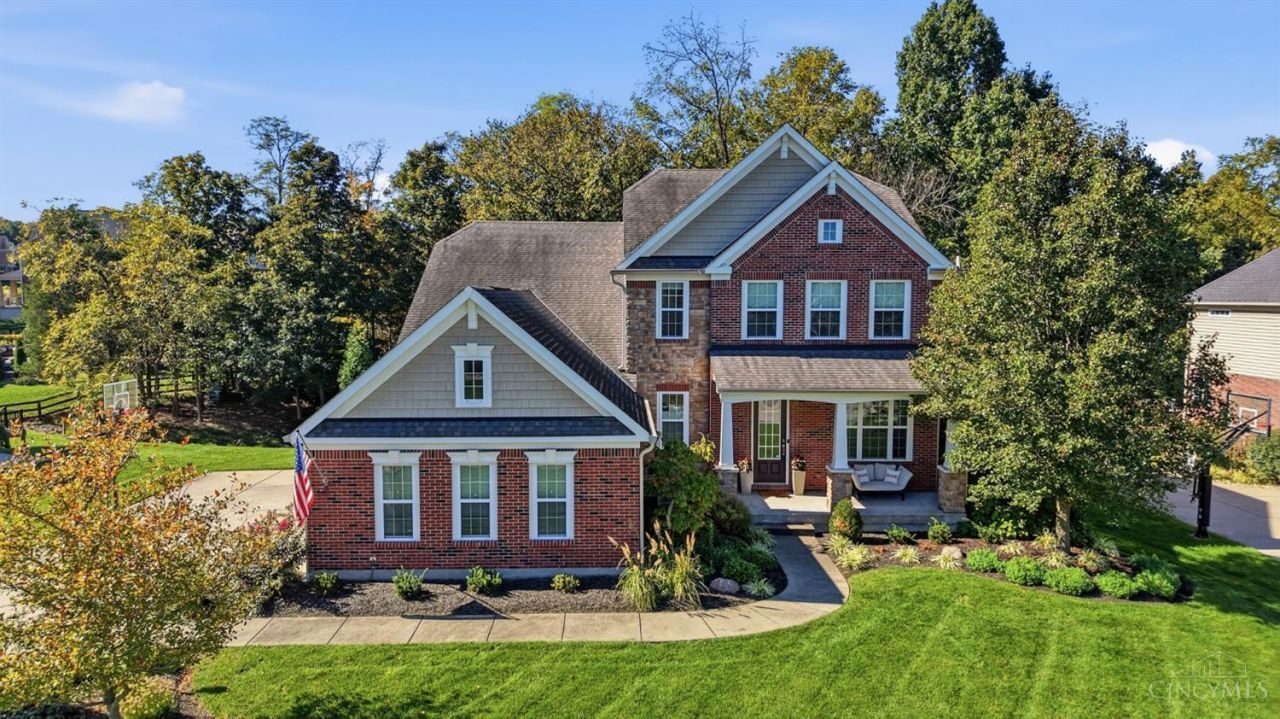
Polo Fields! Located on a wooded lot on a very desirable street! First Floor Primary, 4 BRs, 3 CAR Garage! Cul-de-sac street! Finished lower-level w/full BA and walkout! Primary bedroom with ensuite has a walkout to the covered deck and outdoor fireplace! The beautiful kitchen has SS appliances, large island, granite counter tops, gas stove top, lots of cabinets and opens into the family room with a view of the fireplace. The breakfast room/casual dining area walks out to the cozy covered deck w/ fireplace & wooded lot. The first floor study is the perfect set up for working from home, a playroom or formal dining area. Second floor has a BONUS rm, 2nd BR with ensuite, and two other generous size bedrooms! The finished LL is huge! W2W carpet, full BA, large storage areas & room for a 5th BR/ work out rm with an egress window. Walk out to the backyard and under the deck is a large area with a glass block window and 220V for a possible hot tub or hide away! Do not let this one get away!
Property Features
Property Type: Residential - Single Family
Basement: Yes
Basement: Full
Cooling: Central Air
Fireplaces: 1
Garage: 3
Heating: Forced Air, Gas
Home Style: Transitional
Lot Size: 0.46 Acres
Roof Type: Shingle
Stories: 2.0
Taxes: $8,102
Year Built: 2013
Amenities
9Ft + Ceiling
Multi Panel Doors
Sprinklers
Fireplace
Feature Descriptions
Appliances: Microwave, Convection Oven, Dishwasher, Refrigerator, Dryer, Washer, Garbage Disposal, Gas Cooktop
Association Includes: AssociationDues, PlayArea, Pool, ProfessionalMgt
Association Name: Towne Properties
Basement Fatures: Finished - Full, Walkout, Wall to Wall Carpet
Days on Site: 20
Exterior: Brick, Stone, Vinyl Siding
Family Room: Fireplace, Wood Floor
Fireplace Features: Marble, Gas
Flex Rooms: Bonus Room
Foundation: Poured
Garage/Carport: Built in, Oversized, Side
Gas: Natural
HOA Fee: 610/Annually
HOA Y/N: 1
Kitchen: Butlers Pantry, Marble/Granite/Slate, Pantry, Eat-In, Gourmet, Walkout, Island, Wood Cabinets, Wood Floor
Lot Dimensions: Irreg
Mechanical Systems: Garage Door Opener
Parcel #: 39-31-08G-187
Parking: On Street, Driveway
Primary Bathroom: Marb/Gran/Slate, Built-In Shower Seat, Shower, Double Vanity, Tile Floor, Tub
Primary Bedroom: Bath Adjoins, Walk-in Closet, Walkout, Wall-to-Wall Carpet
Rooms Total: 11
Sewer: Public Sewer
Special View Info: Woods
SQFT Basement: 1203
Study: Wall-to-Wall Carpet
Tax Abatement: No
Water: Public
Water Heater: Gas
Window Features: Slider, Vinyl
Room Sizes
Primary Bedroom: 17 X 15 Level - 1
Bedroom 2: 17 X 13 Level - 2
Bedroom 3: 16 X 11 Level - 2
Bedroom 4: 11 X 13 Level - 2
Breakfast Room: 13 X 10 Level - 1
Entry: 10 X 6 Level - 1
Family Room: 17 X 26 Level - 1
Laundry Room: 10 X 6 Level - 1
Recreation Room: 29 X 32 Level - Lower
Study/Den: 10 X 17 Level - 1
Local Schools
School District: Milford Ex Vill
Listed By / Shown By
Listed By
Agency Name: Comey & Shepherd
Shown By
Agent Name: Chaynacie Brooks
Agent Phone: (440) 319-8860
Agency Title: Progressive Urban Real Estate

Estimate Your Payment
Estimated Payment
$ 2,374.30 per month $1,502.26 Principal & Interest $675.17 Property Tax $196.88 Homeowner's InsuranceChange Payment Information
Privacy Policy / DMCA Notice / ADA Accessibility


This site is hosted, designed and copyright
© 1994 - 2026 by
Delta Media Group, Inc. -- Patent Pending --
5127 Oak Brook Drive | MLS# 1896689
This single family home located at 5127 Oak Brook Drive, Union Township, OH 45244 is currently listed for sale with an asking price of $675,000. This property was built in 2013 and has 4 bedrooms and 4 full and 1 partial baths with 3095 sq. ft. Oak Brook Drive is located in the Polo Fields subdivision within the Milford Ex Vill school district. Search Polo Fields real estate on cbrooks.progressiveurban.com today.