Chaynacie Brooks

BEDS2
BATHS1 full
MLS#5230735
STATUSActive
PROPERTY TYPEResidential - Single Family
SUBDIVISIONCharles A Loseys Sub
SCHOOLMentor Exempted Village
Property Description
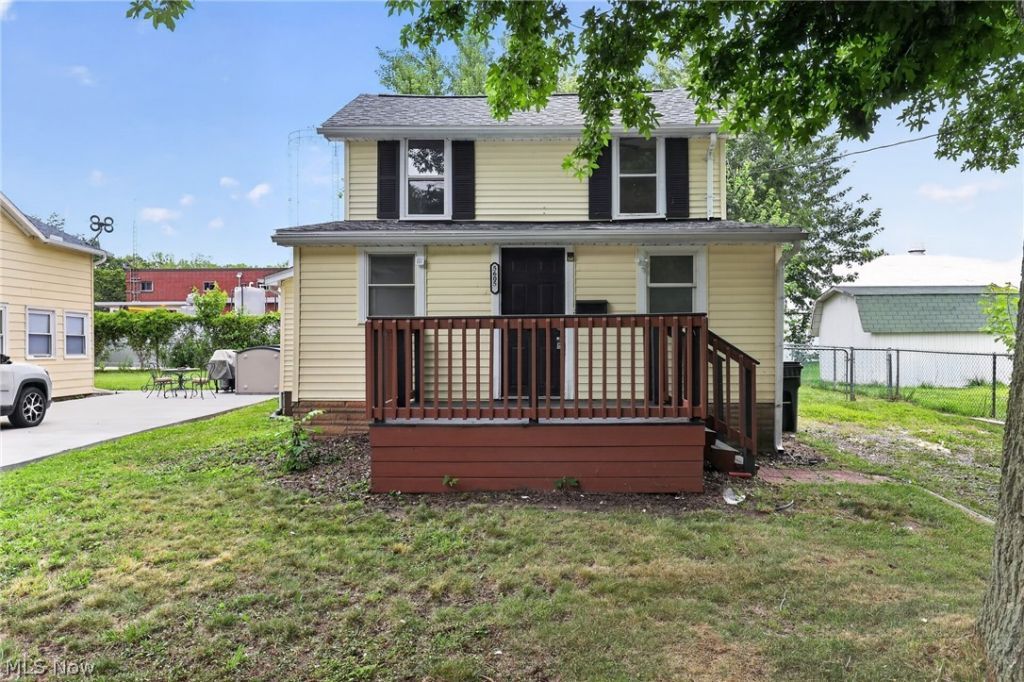
Welcome to this charming bungalow nestled in the heart of Mentor-on-the-Lake, where comfort, convenience, and character come together. From the moment you arrive, the inviting front deck and enclosed sunroom create the perfect space to relax with your morning coffee or welcome guests in style. Inside, you'll find a bright, comfortable living area that flows effortlessly into the eat-in kitchen, offering a functional layout for everyday living. The kitchen comes complete with appliances, making your move even easier. Upstairs, two cozy bedrooms provide comfortable accommodations, while thoughtful updates throughout the home add to its warm and welcoming feel. Situated just moments from Mentor Beach Park and the shores of Lake Erie, this home offers the opportunity to enjoy nearby parks, waterfront recreation, and everything Mentor-on-the-Lake has to offer. Whether you're searching for your first home, looking to downsize, or seeking an investment opportunity, this delightful property is full of potential and ready for its next chapter. Schedule your private showing today!
Property Features
Property Type: Residential - Single Family
Basement: None
Cooling: Window Unit(s)
Fireplaces: 1
Heating: Forced Air, Gas
Home Style: Ranch
Lot Size: 0.09 Acres
Roof Type: Asphalt
Stories: 1.0
Taxes: $2,993 / year
Year Built: 1940
Feature Descriptions
Exterior: Vinyl Siding
Parcel#: 19-A-091-B-00-010-0
Parking: Driveway
Sewer: Public Sewer
Water: Public
Local Schools
School District: Mentor Exempted Village
Listed By / Shown By
Listed By
Agency Name: Trelora Realty, Inc.
Agency Contact: 513-643-0266, ironwoodgroup@trelora.com
Shown By
Agent Name: Chaynacie Brooks
Agent Phone: (440) 319-8860
Agency Title: Progressive Urban Real Estate

Estimate Your Payment
Estimated Payment
$ 752.61 per month $444.89 Principal & Interest $249.42 Property Tax $58.30 Homeowner's InsuranceChange Payment Information
Listing data compilation and photo(s) © 2026 - Multiple Listing Service, Inc. – All Rights Reserved
The photos may be altered, edited, enhanced or virtually staged.
Privacy Policy / DMCA Notice / ADA Accessibility


This site is hosted, designed and copyright
© 1994 - 2026 by
Delta Media Group, Inc. -- Patent Pending --
5605 Chagrin Drive | MLS# 5230735
This single family home located at 5605 Chagrin Drive, Mentor on the Lake, OH 44060 is currently listed for sale with an asking price of $199,900. This property was built in 1940 and has 2 bedrooms and 1 full baths. Chagrin Drive is located in the Charles A Loseys Sub subdivision within the Mentor Exempted Village school district. Search Charles A Loseys Sub real estate on cbrooks.progressiveurban.com today.