Chaynacie Brooks

BEDS4
BATHS3 full 2 partial
SQUARE FEET3,028
MLS#1898289
STATUSActive
PROPERTY TYPEResidential - Single Family
SCHOOLMilford Ex Vill
Property Description
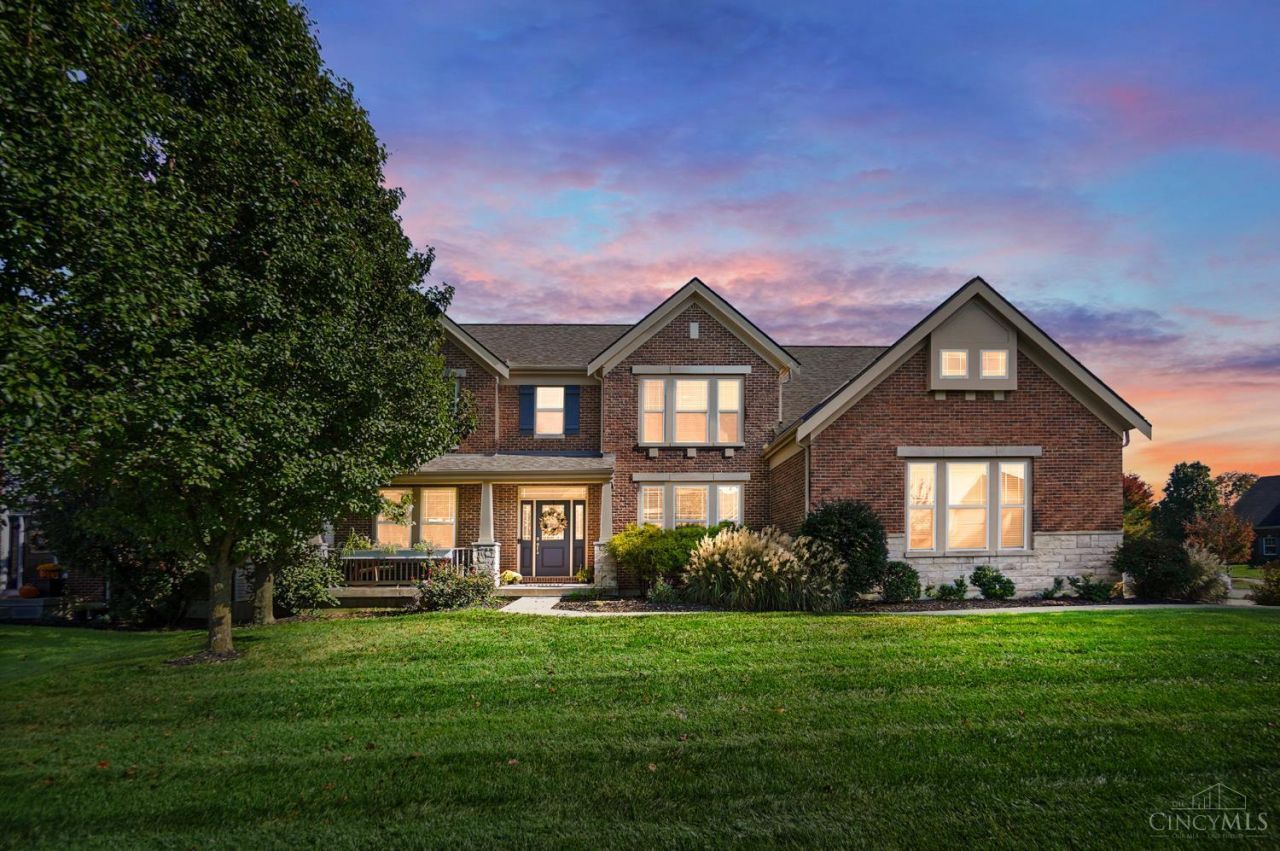
Lovingly cared for & move-in ready, this 4,200 sq ft home is set on a corner lot along a sidewalk-lined cul-de-sac street in the sought-after Reserves of Greycliff, part of Milford Schools. Inside, an open floor plan connects the living room, with its fireplace mantle & built-ins, to the kitchen, redone in 2025. A spacious mudroom w/ built-in lockers keeps everyday life organized. The primary suite features a sitting room, walk-in closet & laundry right off the bedroom. A guest suite w/ its own ensuite bath offers a private space for visitors. In all, 4 bedrooms & 5 baths. The lower level offers a stadium seating cinema room, and outside, the level backyard is an inviting setting for yard games or a quiet evening at home. A new roof (2020) & A/C (2024) add peace of mind. Easy to love from the moment you walk in!
Property Features
Property Type: Residential - Single Family
Basement: Yes
Basement: Full
Cooling: Ceiling Fans, Central Air
Fireplaces: 1
Garage: 3
Heating: Forced Air, Gas
Home Style: Transitional
Lot Size: 0.34 Acres
Roof Type: Shingle
Stories: 2.0
Taxes: $6,984
Year Built: 2010
Amenities
9Ft + Ceiling
Multi Panel Doors
Crown Molding
French Doors
Feature Descriptions
Appliances: Bar Fridge, Built-In Oven, Microwave, Refrigerator, Double Oven, Garbage Disposal, Gas Cooktop
Association Includes: ProfessionalMgt
Basement Fatures: Ceiling 9+, Storage Room, Finished - Full, Wall to Wall Carpet
Days on Site: 2
Exterior: Brick, Stone, Vinyl Siding
Family Room: Built-ins/Bookcases, Open Concept, Fireplace, Wall-to-Wall Carpet, Window Treatment
Fireplace Features: Brick, Gas
Flex Rooms: Media Room, Bonus Room
Foundation: Poured
Garage/Carport: Oversized, EV Hookup, Garage Attached
Gas: Natural
HOA Fee: 325/Annually
HOA Y/N: 1
Kitchen: Pantry, Quartz Counters, Eat-In, Solid Surface Ctr, Gourmet, Walkout, Island, Window Treatment, Wood Cabinets, Wood Floor
Mechanical Systems: Radon System, Sump Pump w/Backup, Water Softener, Garage Door Opener
Parcel #: 18-24-11E-191
Parking: On Street, Driveway
Primary Bathroom: Bidet, Built-In Shower Seat, Shower, Double Vanity, Tub, Jetted Tub, Window Treatment
Primary Bedroom: Bath Adjoins, Sitting Room, Walk-in Closet, Dressing Area, Wall-to-Wall Carpet, Dual Closet, Window Treatments
Rooms Total: 12
Sewer: Public Sewer
Smart Technology: Thermostat
SQFT Basement: 112
Study: Built-ins/Bookcases, Wall-to-Wall Carpet, Window Treatment
Tax Abatement: No
Water: Public
Water Heater: Gas
Window Features: Double Hung, Vinyl/Alum Clad
Room Sizes
Primary Bedroom: 27 X 16 Level - 2
Bedroom 2: 12 X 12 Level - 2
Bedroom 3: 12 X 11 Level - 2
Bedroom 4: 16 X 13 Level - 2
Breakfast Room: 12 X 11 Level - 1
Dining Room: 16 X 12 Level - 1
Entry: 11 X 9 Level - 1
Family Room: 19 X 17 Level - Basement
Great Room: 20 X 19 Level - 1
Living Room: 19 X 17 Level - Basement
Laundry Room: 12 X 10 Level - 2
Recreation Room: 26 X 14 Level - Basement
Study/Den: 12 X 10 Level - 1
Local Schools
School District: Milford Ex Vill
Listed By / Shown By
Listed By
Agency Name: Comey & Shepherd
Shown By
Agent Name: Chaynacie Brooks
Agent Phone: (440) 319-8860
Agency Title: Progressive Urban Real Estate

Estimate Your Payment
Estimated Payment
$ 2,155.27 per month $1,390.98 Principal & Interest $582.00 Property Tax $182.29 Homeowner's InsuranceChange Payment Information
Privacy Policy / DMCA Notice / ADA Accessibility


This site is hosted, designed and copyright
© 1994 - 2026 by
Delta Media Group, Inc. -- Patent Pending --
5650 Mccormick Trail | MLS# 1898289
This single family home located at 5650 Mccormick Trail, Milford, OH 45150 is currently listed for sale with an asking price of $625,000. This property was built in 2010 and has 4 bedrooms and 3 full and 2 partial baths with 3028 sq. ft. Mccormick Trail is located within the Milford Ex Vill school district. Search Milford real estate on cbrooks.progressiveurban.com today.