Chaynacie Brooks

BEDS3
BATHS1 full
SQUARE FEET915
MLS#20101257
STATUSActive
PROPERTY TYPEResidential - Single Family
SCHOOLCrestline Exempted Village
Property Description
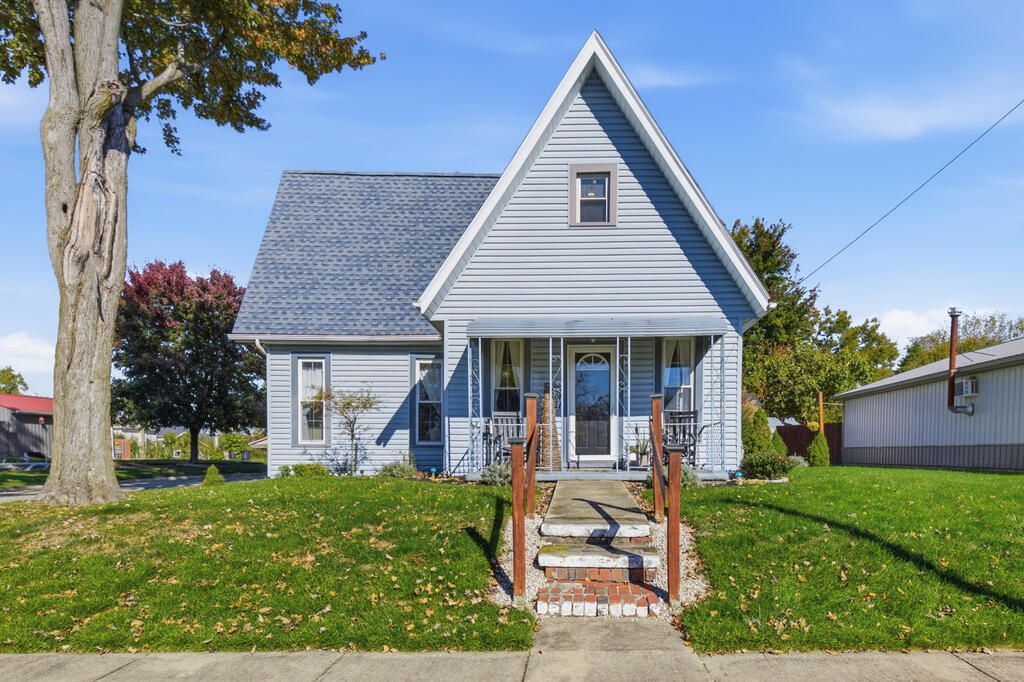
Welcome home to this well-maintained 3-bedroom, 1-bath home featuring a convenient main-floor bedroom and an updated kitchen. Enjoy relaxing or entertaining outdoors on the inviting patio, complete with lighting. Numerous major updates provide peace of mind, including a roof that is 12 years old. Hot water heater, kitchen appliances, washer and dryer all purchased in 2022 and are included in the sale of the property. Plus a new furnace and A/C installed in 2024. New flooring on main level was added in 2022. An outdoor storage shed provides additional space for tools, lawn equipment, and more. A comfortable home with many of the big-ticket items already taken care of. Schedule your private showing today and see what makes this home so special.
Property Features
Property Type: Residential - Single Family
Basement: Yes
Basement: Partial
Cooling: Ceiling Fan(s), Central Air
Heating: Forced Air, Natural Gas
Lot Size: 0.10 Acres
Roof Type: Composition
Stories: 2.0
Taxes: $1,343
Year Built: 1900
Feature Descriptions
Additional Equipment: Dehumidifier
Additional Structures: Shed(s)
Appliances: Dishwasher, Dryer, Electric Range, Gas Water Heater, Microwave, Refrigerator, Washer
Exclusions: Security Camera System. Fire-Pit.
Exterior: Vinyl Siding
Financing: Cash, Conventional, FHA, USDA Loan, VA Loan
Flooring: Carpet, Luxury Vinyl
Frontage: 50'
HOA Amenities: None
Interior: Shower/Tub, Eat-in Kitchen, Living Room, Main Level Primary Bedroom
Lot: Corner Lot, Curbs, Lawn, City Lot
Lot Dimensions: 50 x 84
Parcel #: 240021270000
Parking: Concrete, No Garage
Parking Total: 2
Patio/Porch: Deck, Open, Patio
Rooms Total: 5
Sewer: Public Sewer
Structure Type: Onsite Built
Utilities: Cable Available
Water: Public
Windows: Double Pane Windows, Vinyl
Room Sizes
Primary Bedroom: 13.17 X 12.92 Level - Main
Bedroom 2: 12.67 X 10.92 Level - Upper
Bedroom 3: 16.08 X 8.67 Level - Upper
Kitchen: 15.92 X 15.83 Level - Main
Living Room: 15.83 X 14.00 Level - Main
Local Schools
School District: Crestline Exempted Village
Listed By / Shown By
Listed By
Agency Name: Haring Realty, Inc.
Shown By
Agent Name: Chaynacie Brooks
Agent Phone: (440) 319-8860
Agency Title: Progressive Urban Real Estate

Estimate Your Payment
Estimated Payment
$ 430.09 per month $281.31 Principal & Interest $111.92 Property Tax $36.87 Homeowner's InsuranceChange Payment Information
Privacy Policy / DMCA Notice / ADA Accessibility


This site is hosted, designed and copyright
© 1994 - 2026 by
Delta Media Group, Inc. -- Patent Pending --
601 E Bucyrus St | MLS# 20101257
This single family home located at 601 E Bucyrus St, Crestline, OH 44827 is currently listed for sale with an asking price of $126,400. This property was built in 1900 and has 3 bedrooms and 1 full baths with 915 sq. ft. E Bucyrus St is located within the Crestline Exempted Village school district. Search Crestline real estate on cbrooks.progressiveurban.com today.