Chaynacie Brooks

BEDS4
BATHS2 full 1 partial
SQUARE FEET2,352
MLS#1896337
STATUSActive
PROPERTY TYPEResidential - Single Family
SCHOOLLakota
Property Description
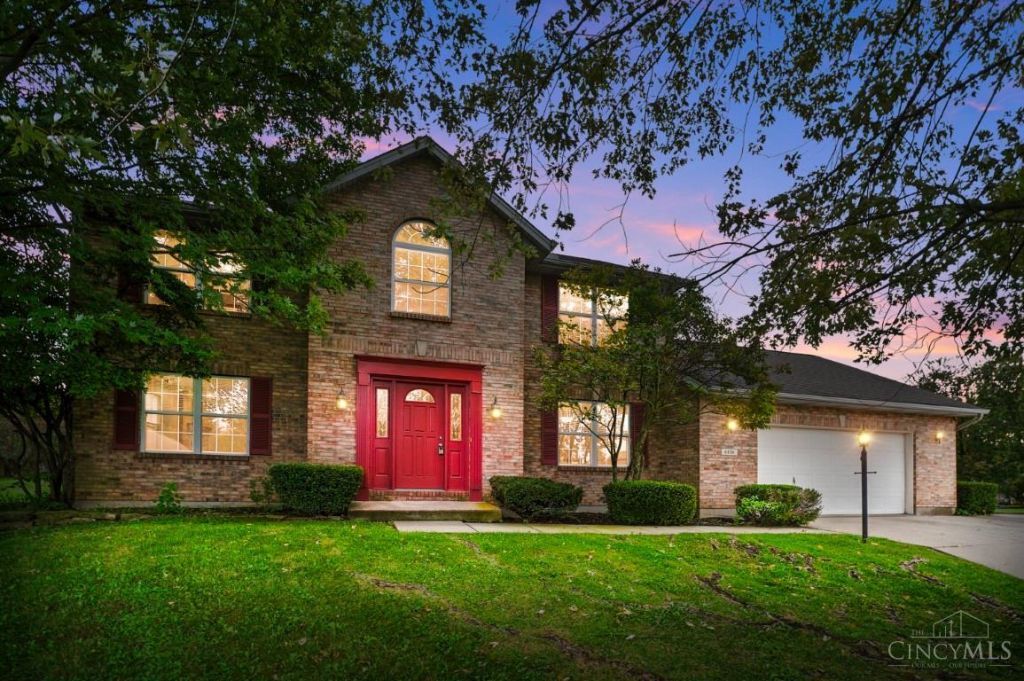
Welcome to 6816 Kings River Court, a beautifully renovated 4-bedroom, 2.5-bath home situated on a desirable cul-de-sac in Liberty Township. This impressive two-story home features a stylishly updated kitchen with granite counter top and new backsplash. All the bathrooms have renovated bathrooms with new vanities and cabinets and new LVP flooring. New carpet and fresh paint throughout. A full basement provides excellent additional space and future possibilities. Spacious, bright and move-in ready, with convenient access to I-75, premier shopping, dining and entertainment. An exceptional home in a sought-after location! Agent Owned.
Property Features
Property Type: Residential - Single Family
Basement: Yes
Basement: Full
Cooling: Ceiling Fans, Central Air
Fireplaces: 1
Garage: 2
Heating: Forced Air, Gas
Home Style: Transitional
Lot Size: 0.35 Acres
Roof Type: Shingle
Stories: 2.0
Taxes: $5,718
Year Built: 1994
Amenities
9Ft + Ceiling
Feature Descriptions
Appliances: Convection Oven, Oven/Range, Dishwasher, Refrigerator, Gas Cooktop
Basement Fatures: Concrete Floor
Days on Site: 16
Exterior: Brick, Vinyl Siding
Family Room: Fireplace, Walkout, Wall-to-Wall Carpet, Window Treatment
Fireplace Features: Brick, Gas
Foundation: Poured
Garage/Carport: Built in, Garage Attached
Gas: Natural
Kitchen: Marble/Granite/Slate, Pantry, Eat-In, Gourmet, Island, Window Treatment, Laminate Floor, Wood Cabinets
Parcel #: D2020-127-000-018
Parking: Driveway
Primary Bathroom: Marb/Gran/Slate, Shower, Double Vanity, Jetted Tub, Window Treatment
Primary Bedroom: Bath Adjoins, Walk-in Closet, Wall-to-Wall Carpet
Rooms Total: 10
Sewer: Public Sewer
Tax Abatement: No
Water: Public
Water Heater: Gas
Window Features: Insulated, Vinyl
Room Sizes
Primary Bedroom: 14 X 15 Level - 2
Bedroom 2: 13 X 11 Level - 2
Bedroom 3: 10 X 15 Level - 2
Bedroom 4: 12 X 10 Level - 2
Breakfast Room: 8 X 13 Level - 1
Dining Room: 10 X 13 Level - 1
Entry: 7 X 4 Level - 1
Family Room: 20 X 27 Level - 1
Laundry Room: 11 X 6 Level - 1
Local Schools
School District: Lakota
Listed By / Shown By
Listed By
Agency Name: Comey & Shepherd
Shown By
Agent Name: Chaynacie Brooks
Agent Phone: (440) 319-8860
Agency Title: Progressive Urban Real Estate

Estimate Your Payment
Estimated Payment
$ 1,682.25 per month $1,066.05 Principal & Interest $476.50 Property Tax $139.71 Homeowner's InsuranceChange Payment Information
Privacy Policy / DMCA Notice / ADA Accessibility


This site is hosted, designed and copyright
© 1994 - 2026 by
Delta Media Group, Inc. -- Patent Pending --
6816 Kings River Court | MLS# 1896337
This single family home located at 6816 Kings River Court, Liberty Township, OH 45044 is currently listed for sale with an asking price of $479,000. This property was built in 1994 and has 4 bedrooms and 2 full and 1 partial baths with 2352 sq. ft. Kings River Court is located within the Lakota school district. Search Liberty Township real estate on cbrooks.progressiveurban.com today.