Chaynacie Brooks

BEDS3
BATHS1 full 1 partial
SQUARE FEET2,091
MLS#5231468
STATUSActive
PROPERTY TYPEResidential - Single Family
SUBDIVISIONPark
SCHOOLMentor Exempted Village
Property Description
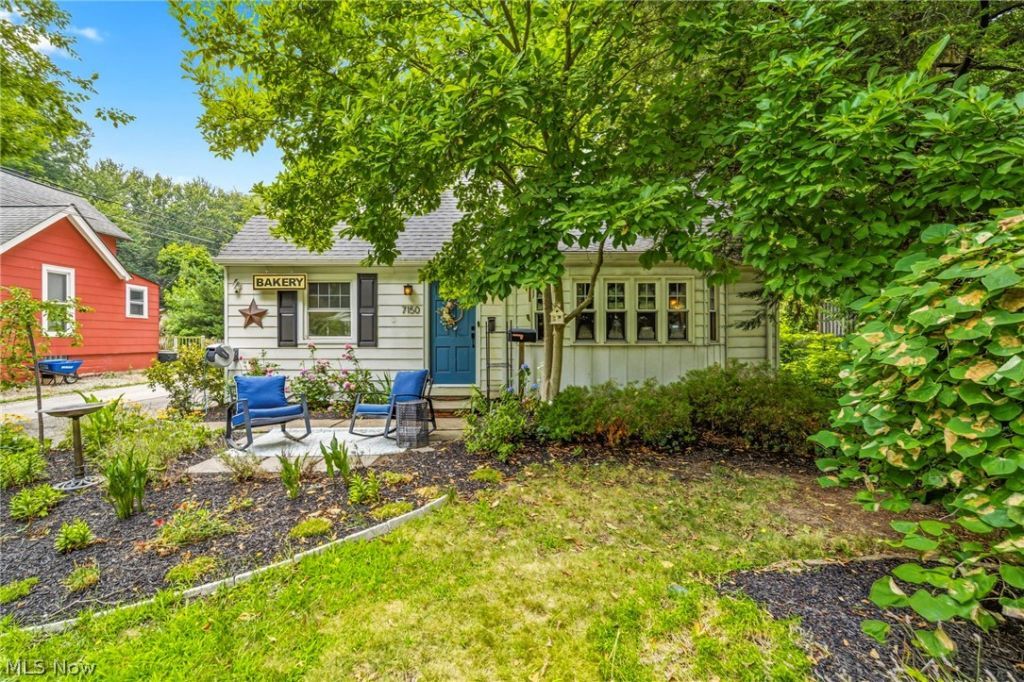
Welcome to this charming 3-bedroom, 1.5-bath Cape Cod nestled on just over half an acre in desirable Old Mentor! This inviting home offers a flexible floor plan with a convenient first-floor bedroom, a newly finished basement providing additional living space, and a cozy wood-burning fireplace perfect for relaxing on chilly Ohio evenings. Step outside and discover your own private backyard oasis featuring two tranquil koi ponds, a beautiful gazebo draped in mature grapevines that produce over 60 pounds of grapes each year, and an above-ground saltwater pool with a sand filter?ideal for entertaining or enjoying peaceful summer days at home. With its unique outdoor amenities, spacious lot, and desirable location close to parks, shopping, dining, and schools, this one-of-a-kind property offers the perfect blend of charm, comfort, and outdoor living. Don't miss your opportunity to call this exceptional Old Mentor home your own!
Property Features
Property Type: Residential - Single Family
Basement: Full, Partially Finished, Sump Pump
Basement: Yes
Cooling: Central Air
Fireplaces: 1
Garage: 2
Heating: Forced Air, Fireplace(s), Gas
Home Style: Cape Cod
Lot Size: 0.48 Acres
Roof Type: Asphalt, Fiberglass
Stories: 3.0
Taxes: $2,517 / year
Year Built: 1964
Feature Descriptions
Appliances: Dryer, Microwave, Washer
Exterior: Aluminum Siding, Vinyl Siding
Fireplace: Living Room, Wood Burning
Laundry: In Basement
Parcel#: 16-B-050-0-00-023-0
Parking: Driveway, Detached, Garage
Pool: Above Ground, Pool Cover, Salt Water
Sewer: Public Sewer
Swimming Pool: Yes
Water: Public
Local Schools
School District: Mentor Exempted Village
Listed By / Shown By
Listed By
Agency Name: Keller Williams Living
Agency Contact: ashleyfrasure@kw.com, 440-796-4522
Shown By
Agent Name: Chaynacie Brooks
Agent Phone: (440) 319-8860
Agency Title: Progressive Urban Real Estate

Estimate Your Payment
Estimated Payment
$ 889.15 per month $600.68 Principal & Interest $209.75 Property Tax $78.72 Homeowner's InsuranceChange Payment Information
Listing data compilation and photo(s) © 2026 - Multiple Listing Service, Inc. – All Rights Reserved
The photos may be altered, edited, enhanced or virtually staged.
Privacy Policy / DMCA Notice / ADA Accessibility


This site is hosted, designed and copyright
© 1994 - 2026 by
Delta Media Group, Inc. -- Patent Pending --
7150 Burridge Avenue | MLS# 5231468
This single family home located at 7150 Burridge Avenue , Mentor, OH 44060 is currently listed for sale with an asking price of $269,900. This property was built in 1964 and has 3 bedrooms and 1 full and 1 partial baths with 2091 sq. ft. Burridge Avenue is located in the Park subdivision within the Mentor Exempted Village school district. Search Park real estate on cbrooks.progressiveurban.com today.