Chaynacie Brooks

BEDS4
BATHS2 full 2 partial
SQUARE FEET3,226
MLS#969234
STATUSPending/Show for Backup
PROPERTY TYPEResidential - Single Family
SUBDIVISIONPelbrook Farms
SCHOOLCenterville
Property Description
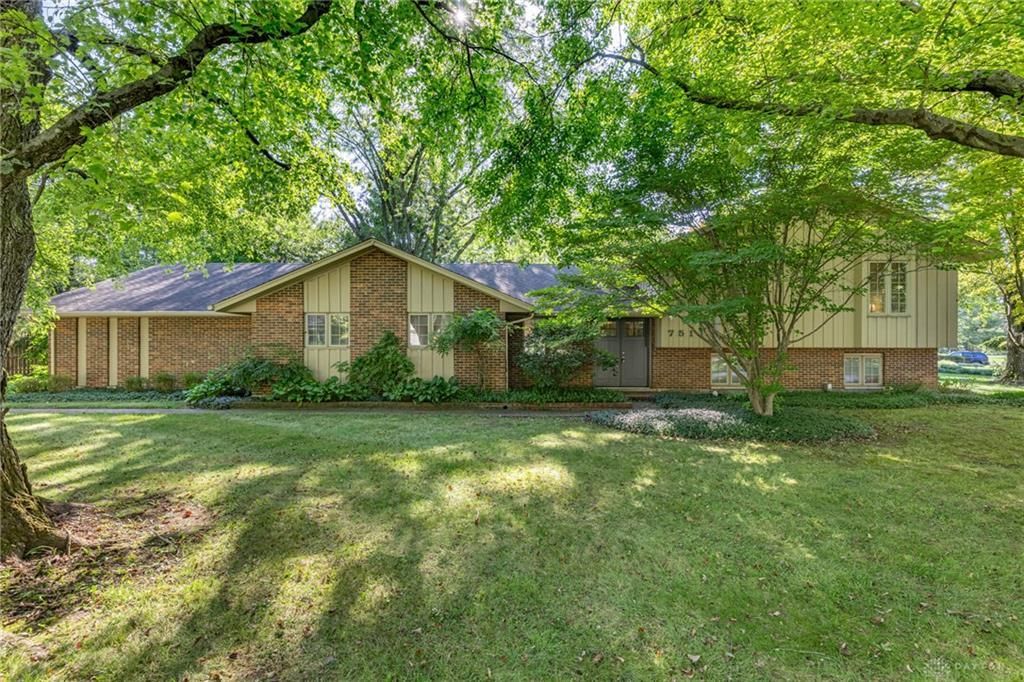
Welcome to Centerville's lovely Pelbrook Farm neighborhood! This meticulously cared-for, one-family home offers 3,226 sq. ft. of bright, spacious living with 4 bedrooms, 2 full and 2 half baths, and a rare over sized 3-car side-entry garage. The unique tri-level design is filled with character, featuring soaring cathedral ceilings, a sunken living room, large picture windows, beautiful wood flooring, a fireplace, walk-in closets, and custom built-ins and woodwork throughout. Generous room sizes and abundant natural light create a warm and inviting feel.Situated on a corner lot, the outdoor setting is truly special. Mature landscaping, beautiful perennials, a brick-paver patio, brick accent wall, and a wonderfully private backyard create a setting reminiscent of a secret garden, perfect for relaxing or entertaining. Quality improvements and years of meticulous care are evident throughout this distinctive home. Conveniently located near parks, shopping, dining, I-675, and so much more, with an easy commute throughout the Dayton area and close to WPAFB. A rare opportunity to own a spacious, custom-feeling home with wonderful character, in a setting you will love and find peace. Welcome Home!
Property Features
Property Type: Residential - Single Family
Basement: Yes
Cooling: Heat Pump
Fireplaces: 1
Garage: 3 car attached
Heating: Forced Air
Lot Size: 0.46 Acres
Taxes: $7,053
Year Built: 1976
Feature Descriptions
Appliance Features: Dishwasher, Garbage Disposal, Range, Refrigerator
Basement Features: Finished, Partial
Days on Site: 37
Exterior: Brick, Wood
Fireplace. Features: One, Woodburning
Garage Features: 3 Car, Attached, Opener, Storage
Lot Dimensions: 114x149x155x152
Outside Features: Patio, Porch
Ownership: Trust
Utilities: 220 Volt Outlet, Natural Gas, Public Water, Sanitary Sewer
Room Sizes
Bedroom: 18 X 13 Level - Second
Bedroom: 14 X 11 Level - Second
Bedroom: 12 X 11 Level - Second
Bedroom: 10 X 10 Level - Second
Dining Room: 13 X 11 Level - Main
Entry Room: 13 X 7 Level - Main
Family Room: 21 X 18 Level - Main
Kitchen: 20 X 17 Level - Main
Laundry: 9 X 8 Level - Main
Living Room: 18 X 18 Level - Main
Rec Room: 25 X 20 Level - Lower Level/Tri
Study/Office: 20 X 11 Level - Lower Level/Tri
Utility Room: 10 X 5 Level - Lower Level/Tri
Local Schools
School District: Centerville
Listed By / Shown By
Listed By
Agency Name: Irongate Inc.
Shown By
Agent Name: Chaynacie Brooks
Agent Phone: (440) 319-8860
Agency Title: Progressive Urban Real Estate

Estimate Your Payment
Estimated Payment
$ 1,657.57 per month $945.87 Principal & Interest $587.75 Property Tax $123.96 Homeowner's InsuranceChange Payment Information
Privacy Policy / DMCA Notice / ADA Accessibility


This site is hosted, designed and copyright
© 1994 - 2026 by
Delta Media Group, Inc. -- Patent Pending --
7511 Cloverbrook Park Drive | MLS# 969234
This single family home located at 7511 Cloverbrook Park Drive, Centerville, OH 45459 is currently listed for sale with an asking price of $425,000. This property was built in 1976 and has 4 bedrooms and 2 full and 2 partial baths with 3226 sq. ft. Cloverbrook Park Drive is located in the Pelbrook Farms subdivision within the Centerville school district. Search Pelbrook Farms real estate on cbrooks.progressiveurban.com today.