Chaynacie Brooks

BEDS3
BATHS1 full 1 partial
SQUARE FEET1,253
MLS#5232225
STATUSActive
PROPERTY TYPEResidential - Single Family
SUBDIVISIONHometown Park Sub 4
SCHOOLMentor Exempted Village
Property Description
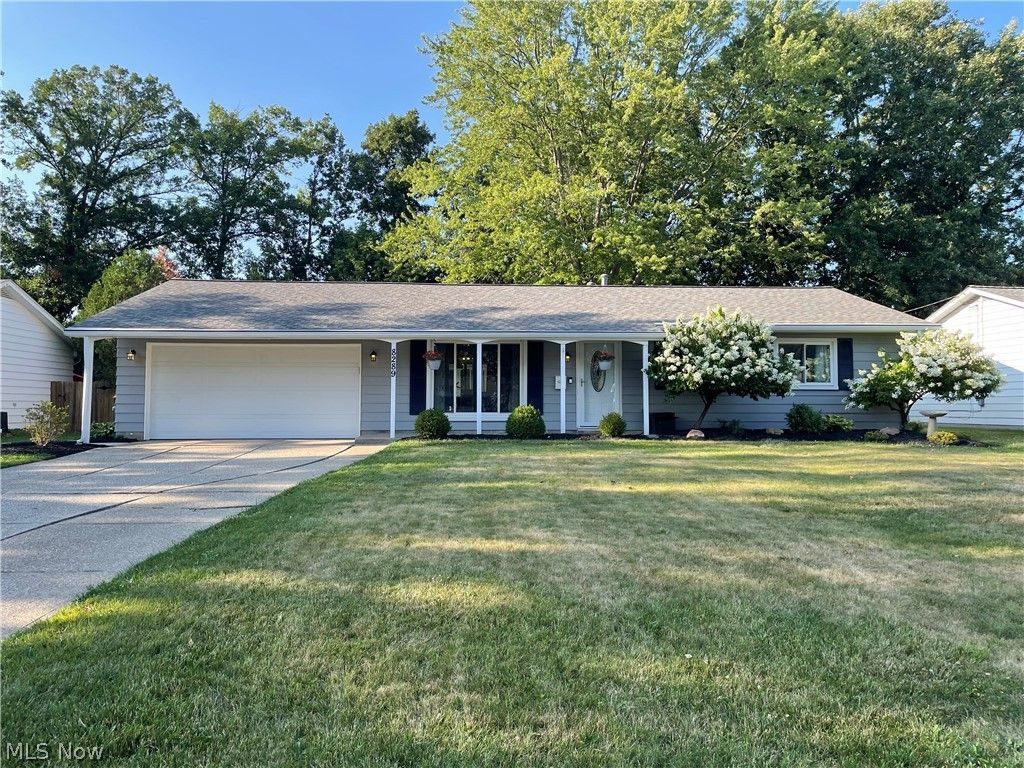
Welcome home to this beautifully updated ranch nestled on a quiet street in the heart of Mentor. Offering the ease of one-floor living, this well-maintained home is conveniently located just minutes from Mentor High School, parks, shopping, and everyday amenities. Inside, you'll find modern updates throughout, creating a fresh and inviting space that's ready for you to move right in. Natural light fills the home thanks to the brand-new front bay window, while the sunroom features all-new windows, making it the perfect place to enjoy your morning coffee or unwind at the end of the day. Additional updates include a new hot water tank and a new garage door providing added peace of mind for the next owner. Step outside to a spacious, fully fenced backyard with plenty of room for entertaining, gardening, pets, or simply enjoying the privacy of your own outdoor retreat. If you're looking for a quiet neighborhood, thoughtful updates, and the convenience of ranch-style living in a great Mentor location, this home is one you won't want to miss.
Property Features
Property Type: Residential - Single Family
Basement: None
Cooling: Central Air
Garage: 2 car attached
Heating: Forced Air
Home Style: Ranch
Lot Size: 0.31 Acres
Roof Type: Asphalt, Fiberglass
Stories: 1.0
Taxes: $2,926 / year
Year Built: 1964
Feature Descriptions
Exterior: Vinyl Siding
Parcel#: 16-C-084-B-00-024-0
Parking: Attached, Garage
Sewer: Public Sewer
Water: Public
Local Schools
School District: Mentor Exempted Village
Listed By / Shown By
Listed By
Agency Name: JAMM Real Estate Co.
Agency Contact: jordan@jammrealestate.com, 574-575-3242
Shown By
Agent Name: Chaynacie Brooks
Agent Phone: (440) 319-8860
Agency Title: Progressive Urban Real Estate

Estimate Your Payment
Estimated Payment
$ 936.07 per month $612.03 Principal & Interest $243.83 Property Tax $80.21 Homeowner's InsuranceChange Payment Information
Listing data compilation and photo(s) © 2026 - Multiple Listing Service, Inc. – All Rights Reserved
The photos may be altered, edited, enhanced or virtually staged.
Privacy Policy / DMCA Notice / ADA Accessibility


This site is hosted, designed and copyright
© 1994 - 2026 by
Delta Media Group, Inc. -- Patent Pending --
8289 Findley Drive | MLS# 5232225
This single family home located at 8289 Findley Drive , Mentor, OH 44060 is currently listed for sale with an asking price of $275,000. This property was built in 1964 and has 3 bedrooms and 1 full and 1 partial baths with 1253 sq. ft. Findley Drive is located in the Hometown Park Sub 4 subdivision within the Mentor Exempted Village school district. Search Hometown Park Sub 4 real estate on cbrooks.progressiveurban.com today.