Chaynacie Brooks

BEDS4
BATHS0.5
SQUARE FEET2,686
MLS#20101274
STATUSActive
PROPERTY TYPEResidential - Single Family
SCHOOLOntario Local
Property Description
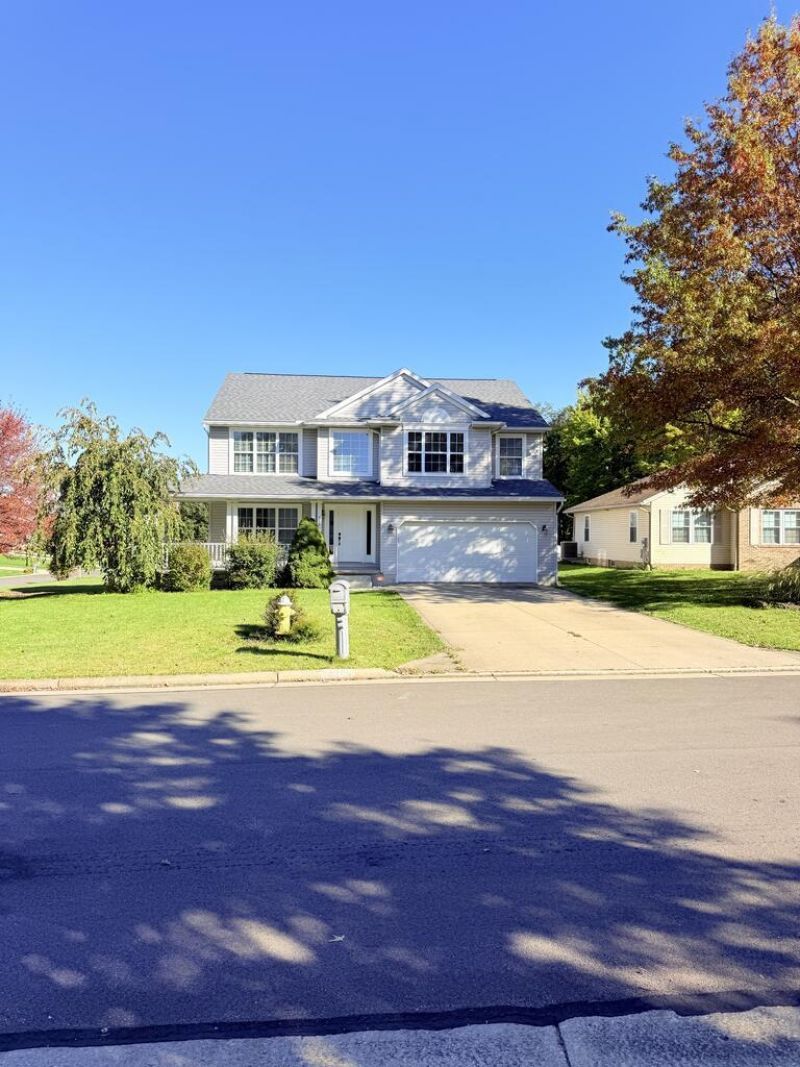
Welcome to this spacious home in a desirable Ontario location, offering a peaceful setting with convenient access to everyday amenities. Major updates include a new roof in 2026, a new garage door in 2024, recently updated two full bathrooms, hardwood flooring and fresh interior paint. Designed for comfortable living, this home features inviting living spaces on both the main and upper level, providing flexibility for relaxing, entertaining in everyday life. Enjoy your morning coffee on the welcoming front porch or host summer barbecues on the deck. The spacious basement offers storage space. Conveniently located near restaurants, shopping, grocery stores, banks and easy access to Highway 30. This home combines space, comfort, and convenient in one desirable package.
Property Features
Property Type: Residential - Single Family
Basement: Yes
Basement: Full, Sump Pump
Cooling: Central Air
Heating: Natural Gas
Lot Size: 0.20 Acres
Roof Type: Composition
Stories: 2.0
Taxes: $4,375
Year Built: 2003
Feature Descriptions
Additional Equipment: Radon Mitigation System
Additional Structures: Concrete Floor
Appliances: Dishwasher, Disposal, Electric Range, Electric Water Heater, Microwave, Range Hood, Refrigerator
Entry Location: Main Level
Exterior: Vinyl Siding
Exterior: None
Financing: Cash, Conventional, FHA
Flooring: Hardwood, Vinyl
Garage Y/N: Yes
Interior: Shower/Tub, Soaking Tub, Walk-In Closet(s), Dining Room, Family Room, Laundry, Living Room, Primary Bedroom with Bath
Laundry: Laundry Room
Lot: Corner Lot, Curbs, Lawn, Few Trees, Sidewalks
Lot Dimensions: 65 x 135
Parcel #: 0386026418000
Parking: Concrete, Attached, Garage, Garage Door Opener
Parking Total: 2
Patio/Porch: Covered, Deck, Open, Porch
Rooms Total: 7
Security: Smoke Detector(s)
Sewer: Public Sewer
Structure Type: Onsite Built
Water: Public
Windows: Vinyl
Room Sizes
Primary Bedroom: 18.60 X 19.20 Level - Upper
Bedroom 2: 10.90 X 10.20 Level - Upper
Bedroom 3: 16.50 X 10.90 Level - Upper
Bedroom 4: 16.50 X 10.90 Level - Upper
Dining Room: 18.90 X 14.90 Level - Main
Kitchen: 19.00 X 11.00 Level - Main
Living Room: 22.60 X 15.90 Level - Main
Rec Room: 12.5x19.6 Level - Upper
Local Schools
School District: Ontario Local
Listed By / Shown By
Listed By
Agency Name: Key Realty
Shown By
Agent Name: Chaynacie Brooks
Agent Phone: (440) 319-8860
Agency Title: Progressive Urban Real Estate

Estimate Your Payment
Estimated Payment
$ 1,245.11 per month $778.50 Principal & Interest $364.58 Property Tax $102.02 Homeowner's InsuranceChange Payment Information
Privacy Policy / DMCA Notice / ADA Accessibility


This site is hosted, designed and copyright
© 1994 - 2026 by
Delta Media Group, Inc. -- Patent Pending --
918 Ranallwood Dr | MLS# 20101274
This single family home located at 918 Ranallwood Dr, Ontario, OH 44906 is currently listed for sale with an asking price of $349,800. This property was built in 2003 and has 4 bedrooms with 2686 sq. ft. Ranallwood Dr is located within the Ontario Local school district. Search Ontario real estate on cbrooks.progressiveurban.com today.